
Introduction
An exterior wall finish is the part of a building everyone sees first, but it's also doing a lot of work behind the scenes. It sheds rain, resists wind, manages moisture, and protects everything underneath it, from insulation to structural framing.
For commercial projects, picking the wrong finish (or detailing the right one poorly) creates real consequences: water intrusion, cracked facades, warranty disputes, and expensive rework. Architects, general contractors, and owners all carry a share of that risk.
This guide walks through the major exterior finish categories, where each performs well, where each tends to fail, and how to evaluate options against your specific project rather than a generic recommendation.
Key Takeaways
- Commercial exteriors typically use EIFS, stucco, masonry, fiber cement, metal, wood, vinyl, or composite siding
- Choose finishes for wall assembly, climate, budget, and maintenance—not appearance alone
- EIFS and stucco demand careful substrate prep, flashing, and moisture management
- Compare installer qualifications and lifecycle performance before committing to a system
- Confirm current manufacturer documentation and code requirements before finalizing any specification
Understanding Exterior Wall Finishes
What Are Exterior Wall Finishes?
An exterior wall finish is the outermost visible layer applied over a building's wall assembly. It's usually just one component of a larger system that includes the substrate, insulation, air barriers, water-resistive barriers (WRBs), flashing, drainage planes, joints, and sealants.
A finish is not the moisture-management system behind it. Building Science Corporation notes that the WRB and drainage plane sit behind the cladding and direct water that gets past the finish back out of the wall.

These systems show up everywhere:
- Commercial office and retail buildings
- Multifamily and senior living properties
- Schools and healthcare facilities
- Hospitality projects, from boutique hotels to large resorts
- Renovation and restoration work on existing structures
Why Are Exterior Wall Finishes Important?
The finish and the assembly behind it work together to deliver:
- Weather resistance
- Moisture control
- Thermal performance
- A service life that matches the building's expected lifespan
Get the detailing wrong, and the results show up fast.
Common failure points include:
- Cracking from unaddressed movement or structural shifts
- Water intrusion at windows, doors, and penetrations
- Trapped moisture leading to mold or substrate decay
- Corrosion at metal attachments and flashing
- Delamination or staining from incompatible materials
Most failures don't trace back to the finish material itself. They start at transitions—where the wall meets windows, roofs, parapets, or a different cladding type.
A qualified installer should confirm constructability and system compatibility before materials are ordered, not after problems surface on site.
Types of Exterior Wall Finishes
Every finish system below has distinct strengths, limitations, and ideal applications. The right choice depends on your building type, climate exposure, schedule, and how the project will be maintained over time.
EIFS (Exterior Insulation and Finish Systems)
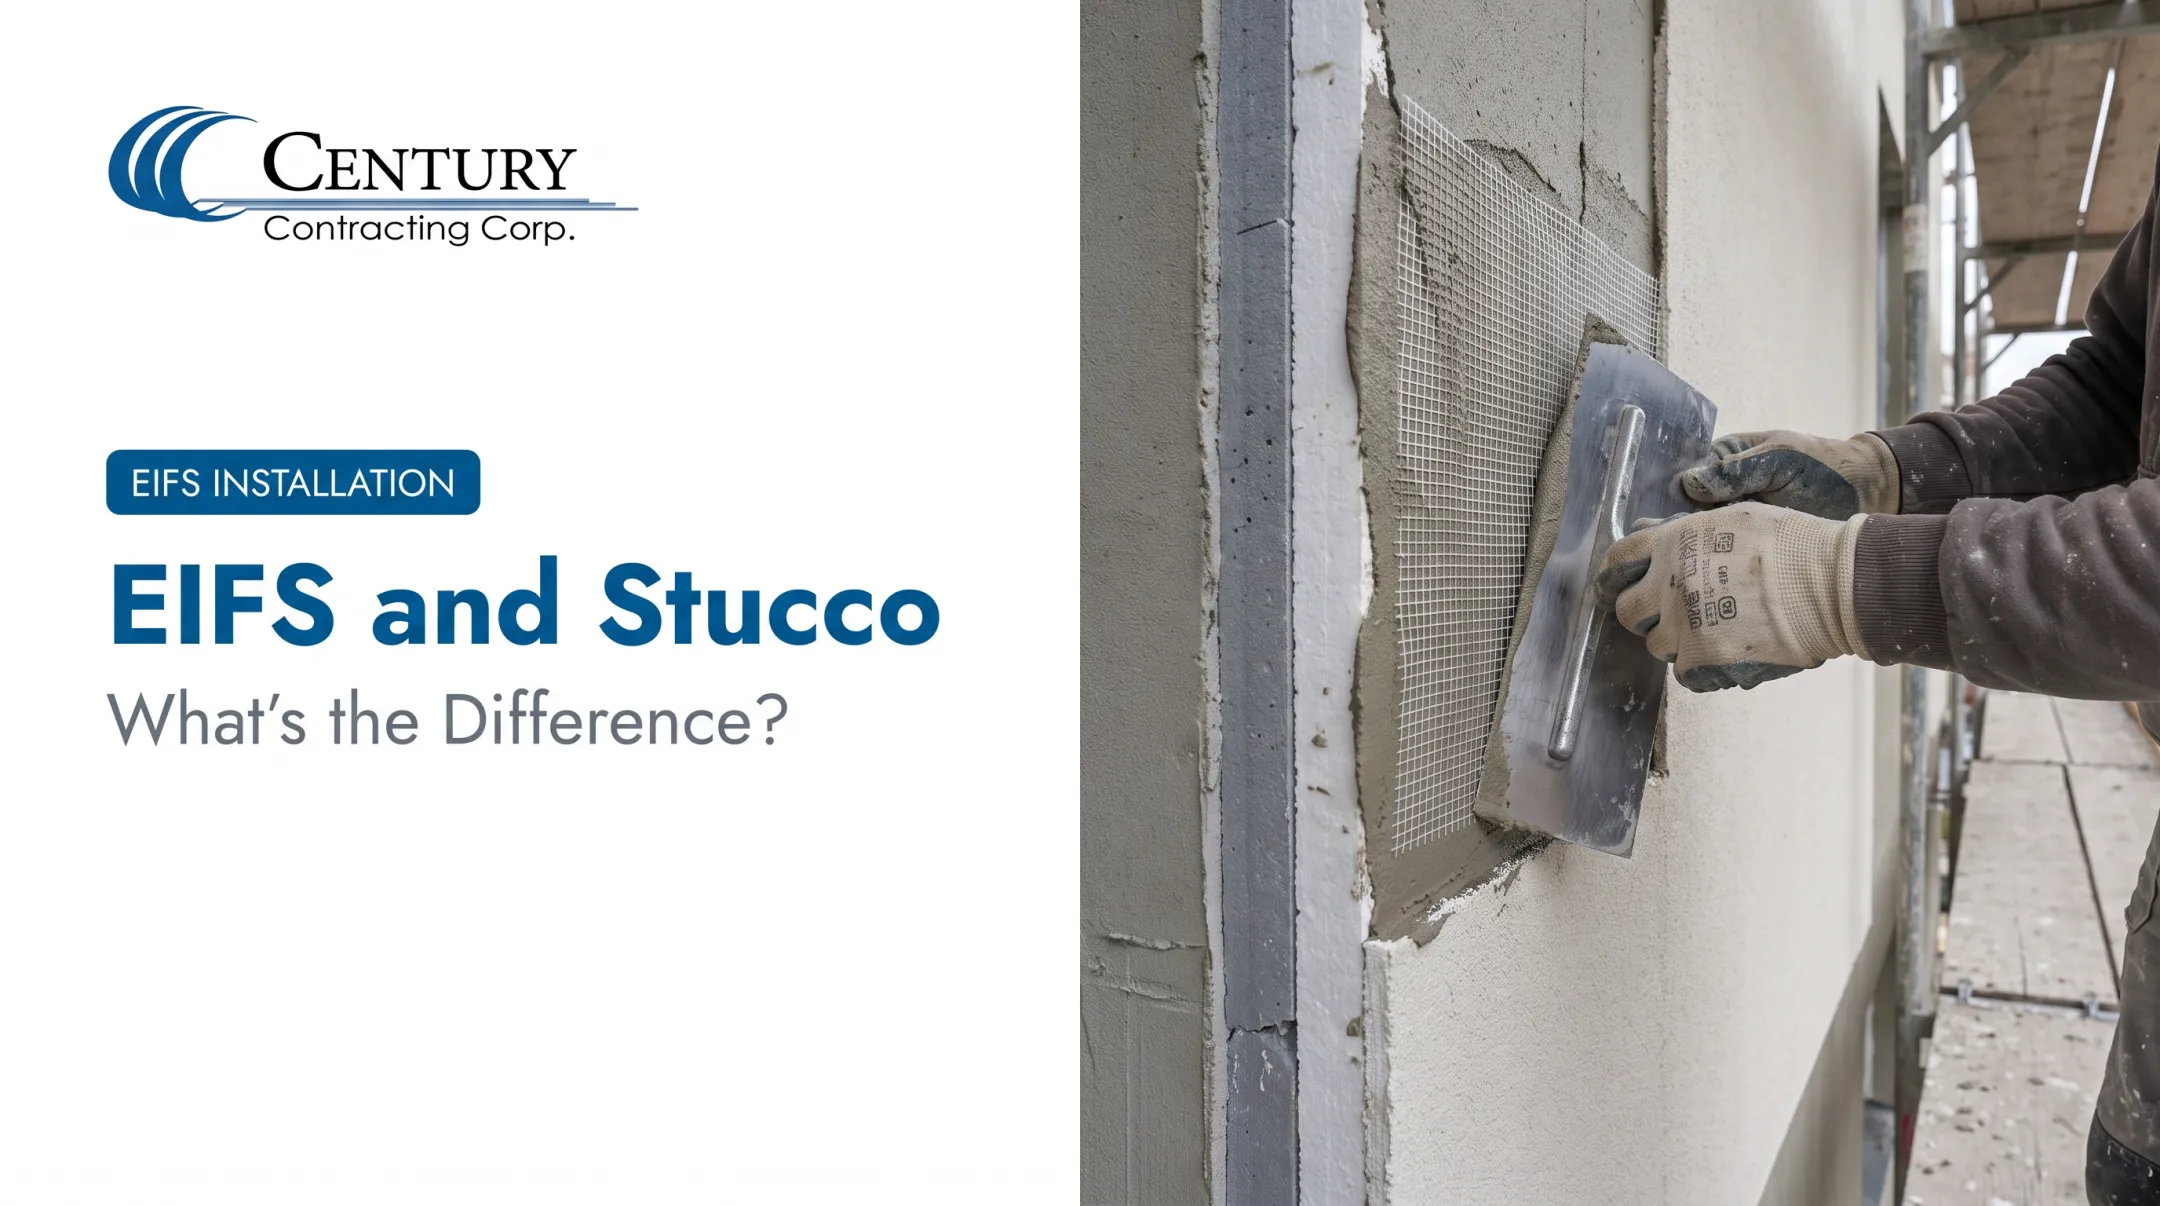
EIFS is a layered wall system, not a simple coating. A typical assembly includes insulation board, a reinforced base coat with embedded mesh, and a textured or custom finish coat.
Modern "EIFS with drainage" configurations also add a water-resistive barrier and a drainage path for incidental moisture, which is a meaningful upgrade from older barrier-style systems.
Advantages for commercial projects:
- Design flexibility across colors, textures, and architectural styles
- Continuous insulation opportunities (verify specific energy claims against your specified system)
- Lightweight construction compared to masonry
- Compatibility with complex facade geometries
Trade-offs to plan for:
- Performance depends entirely on correct substrate prep, flashing, and drainage detailing
- Joints and penetrations need manufacturer-approved treatment
- Installation quality varies significantly by crew experience
The 2024 International Building Code, Chapter 14, addresses EIFS directly, referencing ASTM E2568 and manufacturer installation instructions for both standard EIFS and EIFS with drainage systems. That code reference matters because it ties the system's performance to documented standards rather than marketing claims.
EIFS tends to work best on new commercial construction, complex facades, and renovations where insulation and appearance need to be coordinated in a single system. Installer credentials matter here more than with most finishes.
Century Contracting Corporation, for example, maintains an AWCI EIFSmart-certified workforce and holds certified or approved applicator status with Dryvit, STO, Senergy, and Parex—brands that make up a large share of the commercial EIFS market in the Mid-Atlantic region.
Stucco and Cement-Based Finishes
Traditional stucco is full-thickness Portland cement plaster, applied in scratch, brown, and finish coats over lath. Modern cementitious and acrylic-modified finishes follow similar sequencing but offer broader color and texture options.
Strengths:
- Wide range of textures and colors
- Monolithic, seamless appearance
- Strong durability when properly detailed
- Fits a wide range of architectural styles
Limitations:
- Labor-intensive application with strict curing and sequencing requirements
- Cracking risk if movement joints aren't addressed
- Heavy reliance on skilled, experienced crews
Moisture exposure changes the equation significantly. AWCI's technical guidance explains that current model codes require a drainage space or drainage material between the WRB and cement plaster in moist or marine climate conditions, depending on the substrate. That's not a one-size-fits-all requirement. It depends on the adopted local code and the sheathing type specified.
Stucco suits commercial facades, institutional buildings, multifamily projects, and restoration work, provided the assembly is matched to the substrate and regional weather patterns. Century Contracting offers traditional stucco application alongside specialty finishes for commercial properties across the region.
Brick and Stone Veneer
Structural masonry, brick veneer, and stone veneer aren't interchangeable, even though they can look similar. Anchored brick veneer uses ties and a drainage cavity to manage water. Adhered stone veneer depends on its bond to the backing material instead.
Benefits:
- Durable, long-lasting appearance
- Low routine maintenance once installed correctly
- Design permanence that suits traditional or high-end commercial architecture
Trade-offs:
- Higher material and installation cost
- Added weight requiring structural support
- Longer installation sequencing than lighter claddings
- Limited color and texture flexibility compared to synthetic finishes
Repair access deserves attention too. Matching existing brick or stone years after original installation can be difficult, especially with discontinued product runs. Veneer may serve as a full facade treatment, an accent band, a podium-level finish, or a complement to EIFS, stucco, or metal panels on the same building.
Fiber Cement, Composite, Wood, and Vinyl Siding
These board, plank, and panel-style finishes offer a middle ground between masonry permanence and synthetic flexibility.
| Finish Type | Key Characteristics | Maintenance Consideration |
|---|---|---|
| Fiber cement | Reproduces wood or stucco look; resistant to moisture and pests | Periodic recoating depending on product |
| Composite/engineered wood | Lighter weight, factory-sealed edges | Cut edges need resealing to prevent moisture entry |
| Natural wood | Authentic character, warmer appearance | Recoating typically needed every few years depending on exposure |
| Vinyl | Budget-friendly, wide color range | Expansion and impact resistance vary by product |
Fiber cement and composite products can mimic wood grain or stucco texture at a different weight and fastening pattern than the materials they're imitating, which affects cutting and installation labor. Wood offers genuine character but generally asks for more frequent upkeep than manufactured alternatives.
Important distinction: fire and surface-burning ratings get misused often in product marketing. ASTM E84 measures how a material's surface burns. It is not an hourly fire-resistance rating for a wall assembly. Always request assembly-specific documentation, not just a surface-burning class.
These finishes fit multifamily buildings, light commercial work, additions, and accent areas. Commercial specifications frequently add fire, wind, or impact requirements that residential-grade products won't automatically satisfy.
Metal Wall Panels and Panelized Exterior Systems
Metal panel systems range from exposed-fastener and concealed-fastener flat panels to insulated metal panels (IMPs) and metal composite material (MCM) panels.
Strengths:
- Contemporary appearance with extensive color and profile options
- Prefabrication potential that can compress field schedules
- Low routine maintenance when specified and installed correctly
Trade-offs:
- Denting and corrosion risk over time
- Thermal movement requiring careful joint design
- "Oil canning," a visible waviness in flat panels caused by material, fabrication, or installation factors
- Heavy reliance on fabrication accuracy and substrate tolerances
Panels often get paired with EIFS, stucco, or masonry to create facade variation on the same building. When that happens, the transitions, sealants, and flashings between systems become the most important detail on the drawings. A mismatched water-management approach at a material transition is one of the more common sources of commercial envelope callbacks.
How to Choose the Right Exterior Wall Finish
The right finish satisfies your project's performance, appearance, constructability, and budget requirements together. The best fit is rarely the most expensive system or simply whatever was used last time.
Project Purpose and Performance Requirements
Start with the building itself:
- Occupancy type and building height
- Fire and impact requirements tied to use group
- Thermal and acoustical goals
- Whether the scope is new construction, repair, or retrofit
Review project specifications, applicable codes, manufacturer system approvals, and warranty terms before comparing materials side by side.
Climate, Moisture, and Wall Assembly Compatibility
Rainfall patterns, humidity, wind exposure, freeze-thaw cycles, and coastal salt air all affect finish performance differently depending on location. There's no single finish that performs best everywhere in the US.
What matters more is coordination across the full wall assembly, especially at openings and parapets:
- Water-resistive and air barriers
- Insulation and drainage planes
- Flashing, sealants, and joints
Cost, Schedule, and Lifecycle Maintenance
Compare installed cost, not material price alone. That means factoring in:
- Labor and scaffolding
- Substrate preparation
- Detailing and accessories
- Inspections, cleaning, and future recoating
- Repair access over the building's life
Prefabrication, crew availability, curing times, and weather sensitivity all shift construction schedules too. A system that looks cheaper on paper can cost more once labor and sequencing are factored in.
Design, Sustainability, and Owner Expectations
Architectural character, color, texture, and compatibility with neighboring materials all factor into the choice. The owner's appetite for ongoing maintenance matters just as much. A finish that looks great but needs constant attention may not match how the property will actually be managed.
Sustainability claims, like recycled content or LEED-related documentation, should be verified against the specific product being specified rather than assumed from a product category.
Installer Qualifications and Project Oversight
The installer should have direct experience with the exact system specified, not just a related product line. That includes:
- Understanding manufacturer-specific requirements
- Coordinating with architects, envelope consultants, and other trades
- Demonstrating workforce capacity and quality-control procedures
- Carrying appropriate warranty and insurance coverage
Century Contracting Corporation, based in Lorton, Virginia, has worked on commercial exterior walls for over 30 years, completing more than 3,000 projects and installing over one million square feet of EIFS, stucco, stone, and wall panels annually. Use sustained commercial focus, certified crews, and documented volume as reference points when you compare bids.
What to Check Before Finalizing an Exterior Wall Finish
Before locking in a finish, confirm these items:
- Don't select based on renderings alone. Curb appeal doesn't confirm that a finish meets actual performance and detailing requirements for the building.
- Review every transition point. Windows, doors, roofs, parapets, balconies, and expansion joints are where most failures start.
- Assign responsibility clearly. Determine who owns substrate prep, mock-ups, testing, submittals, inspections, and warranty documentation.
- Match maintenance expectations to ownership. Compare repair access and long-term maintenance against the operating budget and tolerance for disruption.
- Bring in the installer early. A qualified commercial installer should review drawings before the bid is finalized to catch sequencing conflicts, incompatible products, or missing details.
Skipping that last step is one of the most avoidable reasons commercial envelope projects run into trouble mid-construction.
Conclusion
Exterior wall finishes do double duty: they define how a building looks and how it holds up against weather over decades. But the visible material is only one piece of a much larger wall assembly.
EIFS, stucco, masonry and stone veneer, fiber cement and other siding products, and metal panel systems each bring distinct benefits and trade-offs. None of them is universally "best."
The right choice depends on:
- Climate and exposure
- Detailing in the full wall assembly
- Lifecycle cost and maintenance plans
- Who installs the specified system
Before issuing a final bid package, project teams should confirm specifications, verify code compliance, and vet installer qualifications against the exact system being specified.
Frequently Asked Questions
What are the different types of exterior wall finishes?
Common options include EIFS, stucco, brick veneer, stone veneer, fiber cement, wood, vinyl, composite siding, and metal panels. Performance ultimately depends on the complete wall assembly behind the finish, not the material alone.
What exterior wall finish is best for a commercial building?
There's no universally superior material. The right choice depends on building use, climate, code requirements, design goals, budget, and the specified wall assembly.
Is EIFS a type of exterior wall finish?
Yes, but it's a layered system rather than a simple coating. It combines insulation, reinforcement, a base coat, and a finish coat, and requires system-specific detailing and trained installation.
What is the difference between stucco and EIFS?
Stucco is full-thickness cement plaster applied over lath; EIFS includes insulation board with a reinforced base coat and finish. Their moisture-management approaches and installation requirements differ by product.
How do I choose between stucco, stone, brick, and metal panels?
Compare performance requirements, weight, cost, schedule, maintenance needs, design intent, climate exposure, and the availability of a qualified installer for each system.
Why is professional installation important for exterior wall finishes?
Substrate preparation, flashing, joints, and drainage detailing directly affect moisture resistance, durability, and warranty eligibility. Poor installation can undermine even a well-chosen material.