
Introduction
Traditional stucco delivers a familiar look. It doesn't always deliver on insulation, moisture management, maintenance, or schedule. On a commercial job with a tight timeline and an energy code to meet, those gaps matter.
Exterior Insulation and Finish Systems (EIFS) reproduce the stucco appearance while adding continuous insulation in a layered wall assembly. That makes them a common pick for commercial construction and renovations.
This guide defines EIFS, compares it with stucco and other claddings, covers its limits honestly, and explains how to choose a qualified installer.
Key Takeaways
- EIFS layers an air/water barrier, insulation, reinforced base coat, and textured finish.
- It weighs far less than three-coat stucco and builds insulation into the cladding.
- Flashing, drainage, and trained installation matter more than the finish coat.
- The right choice depends on design, exposure, code, budget, and available installers.
What Is EIFS and How Does It Differ from Traditional Stucco?
EIFS stands for Exterior Insulation and Finish Systems. It's often called "synthetic stucco," but AWCI makes clear that EIFS is not cement plaster.
It is a manufacturer-supplied system, while stucco assemblies can mix components from different manufacturers.
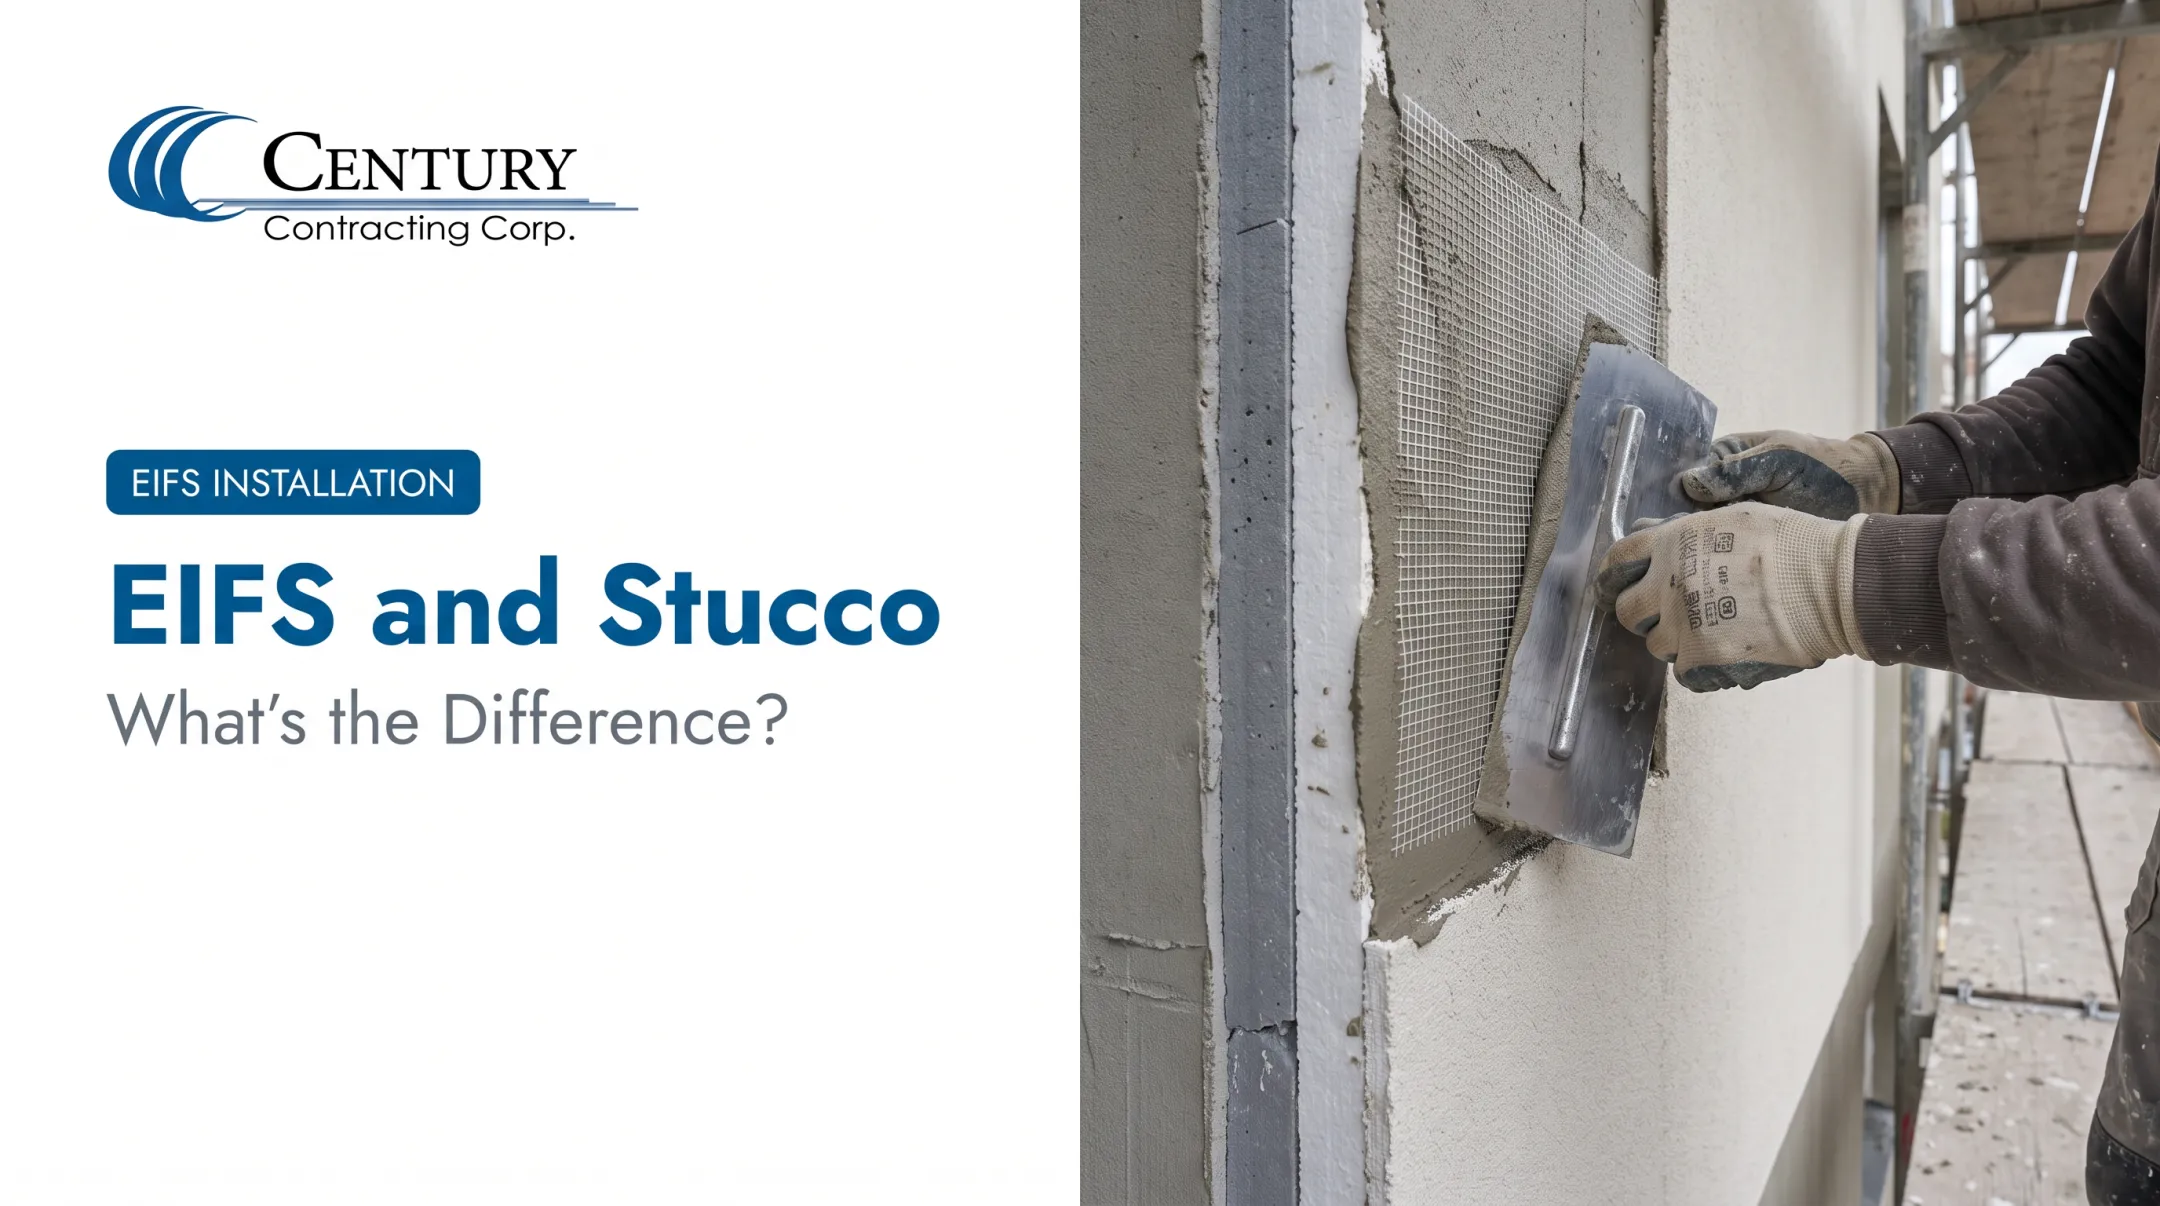
The Layers of an EIFS Wall
From the wall outward, a typical drained EIFS includes:
- Approved substrate
- Air/water-resistive barrier (AWRB)
- Drainage plane
- Continuous insulation board
- Base coat with embedded fiberglass mesh
- Acrylic or polymer-based finish
Exact layers vary by manufacturer and system.
How Stucco Differs
Traditional stucco is Portland cement-based plaster: cement, hydrated lime, aggregate, and water, applied over lath in scratch, brown, and finish coats. It is a heavy, site-built cladding. AWCI puts three-coat stucco at roughly 10-12 lb/ft², against about 1 lb/ft² for typical EIFS.

Like stucco, EIFS is a cladding, not a structural wall. The framing or masonry behind it carries the load.
Both systems can produce smooth, textured, and patterned finishes. EIFS adds flexibility in color, trim, reveals, and shaped details.
Why EIFS Is Often the Best Stucco Alternative
Continuous Insulation
Insulation on the exterior of the structure reduces thermal bridging. Sto's EPS board is rated at a minimum R-3.6 per inch, but that is a board value, not a whole-wall rating.
In a coastal South Carolina study, Oak Ridge National Laboratory compared EIFS, brick, stucco, and fiberboard walls over 30 months. EIFS generally came out ahead, though every system performed satisfactorily. Treat that as a result for one climate, not a promised savings percentage.
Weight and Crack Resistance
Lower weight means less load on the structure. Flexible reinforced layers support crack resistance, though results still depend on substrate movement, impact exposure, and workmanship.
Moisture Control
Modern EIFS builds the barrier and drainage into the assembly. Those benefits only appear when flashing, joints, penetrations, windows, doors, and transitions are detailed correctly.
Design Range
EIFS can mimic nearly any architectural detail and is available in custom colors. That suits commercial, multifamily, hospitality, institutional, and residential work.
Lifecycle Value
Don't compare on first cost alone. Weigh maintenance, recoating, repairs, energy performance, schedule, and warranty terms. Manufacturers such as Dryvit list periodic cleaning and inspection as expected costs. Public data comparing EIFS lifecycle cost with other claddings is thin, so get project-specific bids and state the assumptions behind them.
EIFS Limitations, Moisture Risks, and When It May Not Be Right
The Moisture History
EIFS earned its reputation the hard way. A 2001 ORNL paper documents moisture problems in barrier-style EIFS on coastal North Carolina homes starting in 1995. In one wood-frame house, damage below two windows required new sheathing and copper pan flashings.
Those were face-sealed systems with no way to drain. The 2024 IBC now requires drained EIFS on framed Type V walls in residential groups R-1 through R-4, with a minimum 90% average drainage efficiency under ASTM E2273.

Common Failure Points
- Poorly detailed windows and doors
- Roof and parapet transitions
- Penetrations from services, railings, and balconies
- Missing flashing
- Incompatible sealants or components
- Damaged finishes left unrepaired
- Blocked drainage paths
Maintenance and Repair
Plan on periodic cleaning and inspection, sealant replacement, and patching of impact damage. If you find moisture, investigate the concealed wall. Covering the symptom with new finish only buries the problem.
When Another Cladding Fits Better
- High impact exposure, such as loading docks or ground-level corridors (EIMA classifies impact resistance from Standard to Ultra High)
- A requirement for real masonry
- Fire or code conditions that call for a specific assembly (foam-plastic walls in Type I-IV construction trigger NFPA 285)
- Incompatible substrates
- No qualified EIFS installer in reach
Evaluate EIFS as a complete assembly. Review manufacturer details, specifications, local code, moisture strategy, mockups, and inspection procedures before installation.
EIFS vs. Other Stucco Alternatives
| Cladding | Weight | Insulation | Notes |
|---|---|---|---|
| EIFS | ~1 lb/ft² | Built-in | Drainage and flashing critical |
| Three-coat stucco | ~10-12 lb/ft² | Separate | Site-applied, multi-coat |
| Fiber cement | 3-5 lb/ft² (category range) | Separate | Needs a WRB; clean every 6-12 months |
| Manufactured stone | ~10-12 lb/ft² (stone only) | Separate | Adhered veneer |
| Insulated metal panels | 2.22-2.62 lb/ft² (one Nucor example) | Integral foam core | Modern, fast, panelized |
Weights use different measurement bases, so read them as rough guides.
Fiber Cement
Fiber cement gives a panelized or lapped look rather than a monolithic stucco surface. It has joints, needs a water-resistive barrier, and requires separate insulation. James Hardie permits exterior foam up to 4 in and advises cleaning every 6-12 months.
Brick, Stone, and Manufactured Stone
Brick and natural stone are heavy. Full-thickness natural stone can run 40-73 lb/ft², so it needs foundation or structural support. They suit projects where real masonry matters, but cost and installation complexity rise, and insulation is added separately.
Metal and Architectural Panels
Single-skin metal panels need insulation elsewhere in the wall. Insulated metal panels combine liner, foam core, and weathering surface in one unit. Both suit modern aesthetics and fast panelized schedules.
A Simple Decision Framework
Rank these in order for your project:
- Appearance
- Thermal performance
- Durability
- Code
- Budget
- Qualified labor
If insulation and a stucco-like finish top the list, EIFS usually wins.
How to Specify EIFS and Choose a Qualified Contractor
Specification Checklist for Architects and GCs
- Complete manufacturer-approved system, not mixed components
- Substrate requirements
- Insulation type and thickness
- Mesh, base coat, and finish coat
- Air/water-resistive barrier
- Flashing, openings, control joints, and sealants
- Drainage details
- Full-scale mockup tested to ASTM E283, E331, and E330 (as in Sto's guide specification)
- Special and third-party inspections
- Warranty terms
Published manufacturer warranties vary. Sto's StoTherm ci lists 10, 12, or 15 years depending on options. Read the full policy carefully, including exclusions for design, workmanship, and structural movement.
Questions for Owners and Property Managers
- Which EIFS systems are you certified to install?
- Can you show comparable commercial references?
- Who supervises the work?
- How will openings and transitions be inspected?
- What warranty and maintenance documents will you provide?
When you compare contractors, look for AWCI's EIFSmart program. It requires certified management, a certified project foreperson, and at least 40% certified field personnel. Manufacturer approval is a separate credential.

Working with Century Contracting
Century Contracting Corporation has more than 30 years of commercial exterior wall experience and an AWCI EIFSmart-certified workforce of over 100 workers.
The company holds certifications or approved-applicator relationships with Dryvit, Sto, Senergy, and Parex. Each project gets a project manager, superintendent, and foreman, and installations carry a standard two-year warranty.
If you have a Mid-Atlantic commercial project, Century can discuss an EIFS scope, repair, retrofit, or new installation.
Frequently Asked Questions
What's cheaper than stucco?
It depends on labor, substrate, system design, region, and project size. No material is always cheapest, so compare EIFS, fiber cement, and panelized options using current local bids and lifecycle costs.
What is a good replacement for stucco?
EIFS is a strong replacement when insulation and a stucco-like finish are priorities. Fiber cement, stone veneer, brick, and architectural panels suit other performance or design goals.
Is EIFS better than stucco?
It depends. EIFS offers continuous insulation, lower weight, and design flexibility. Traditional stucco may suit projects that need cementitious construction, higher impact tolerance, or specific code compliance.
What are the differences between synthetic stucco and regular stucco?
Synthetic stucco usually means EIFS, a layered insulated system with reinforced base and finish coats. Regular stucco is a cement-based, multi-coat cladding applied over a suitable substrate.
What is exterior artificial stucco (EIFS)?
EIFS is Exterior Insulation and Finish Systems: an insulated cladding with a mesh-reinforced base coat, textured finish, and, in modern systems, a moisture barrier and drainage layer.
What looks like stucco but isn't?
EIFS, fiber cement panels, architectural panels, and some stone or masonry veneers can imitate stucco. Appearance alone says nothing about insulation, moisture, or structural performance.