
EIFS is neither masonry nor cement stucco. It's a layered assembly, insulation, a reinforced base coat, a protective finish, and moisture-management components, engineered to work together as a non-load-bearing cladding system. The underlying substrate carries the structural load; EIFS handles insulation, weather protection, and appearance.
Performance depends on the complete assembly, not any single layer. This guide covers how EIFS is built, how it compares with masonry and stucco, what benefits and limitations to weigh, and the questions project teams should ask before specifying it.
Key Takeaways
- Treat EIFS as multilayered cladding and continuous insulation—not structural masonry
- Drained EIFS needs continuous WRBs, clear drainage paths, and detailed flashing and sealants
- Design flexibility and continuous insulation bring trade-offs: impact exposure and strict moisture control
- Require qualified commercial applicators who follow manufacturer systems and coordinate the full envelope
What Is an EIFS Masonry System?
EIFS is sometimes labeled "synthetic stucco," but that label is incomplete. Unlike Portland-cement stucco—a cement-based plaster applied in multiple coats—EIFS is an engineered wall assembly.
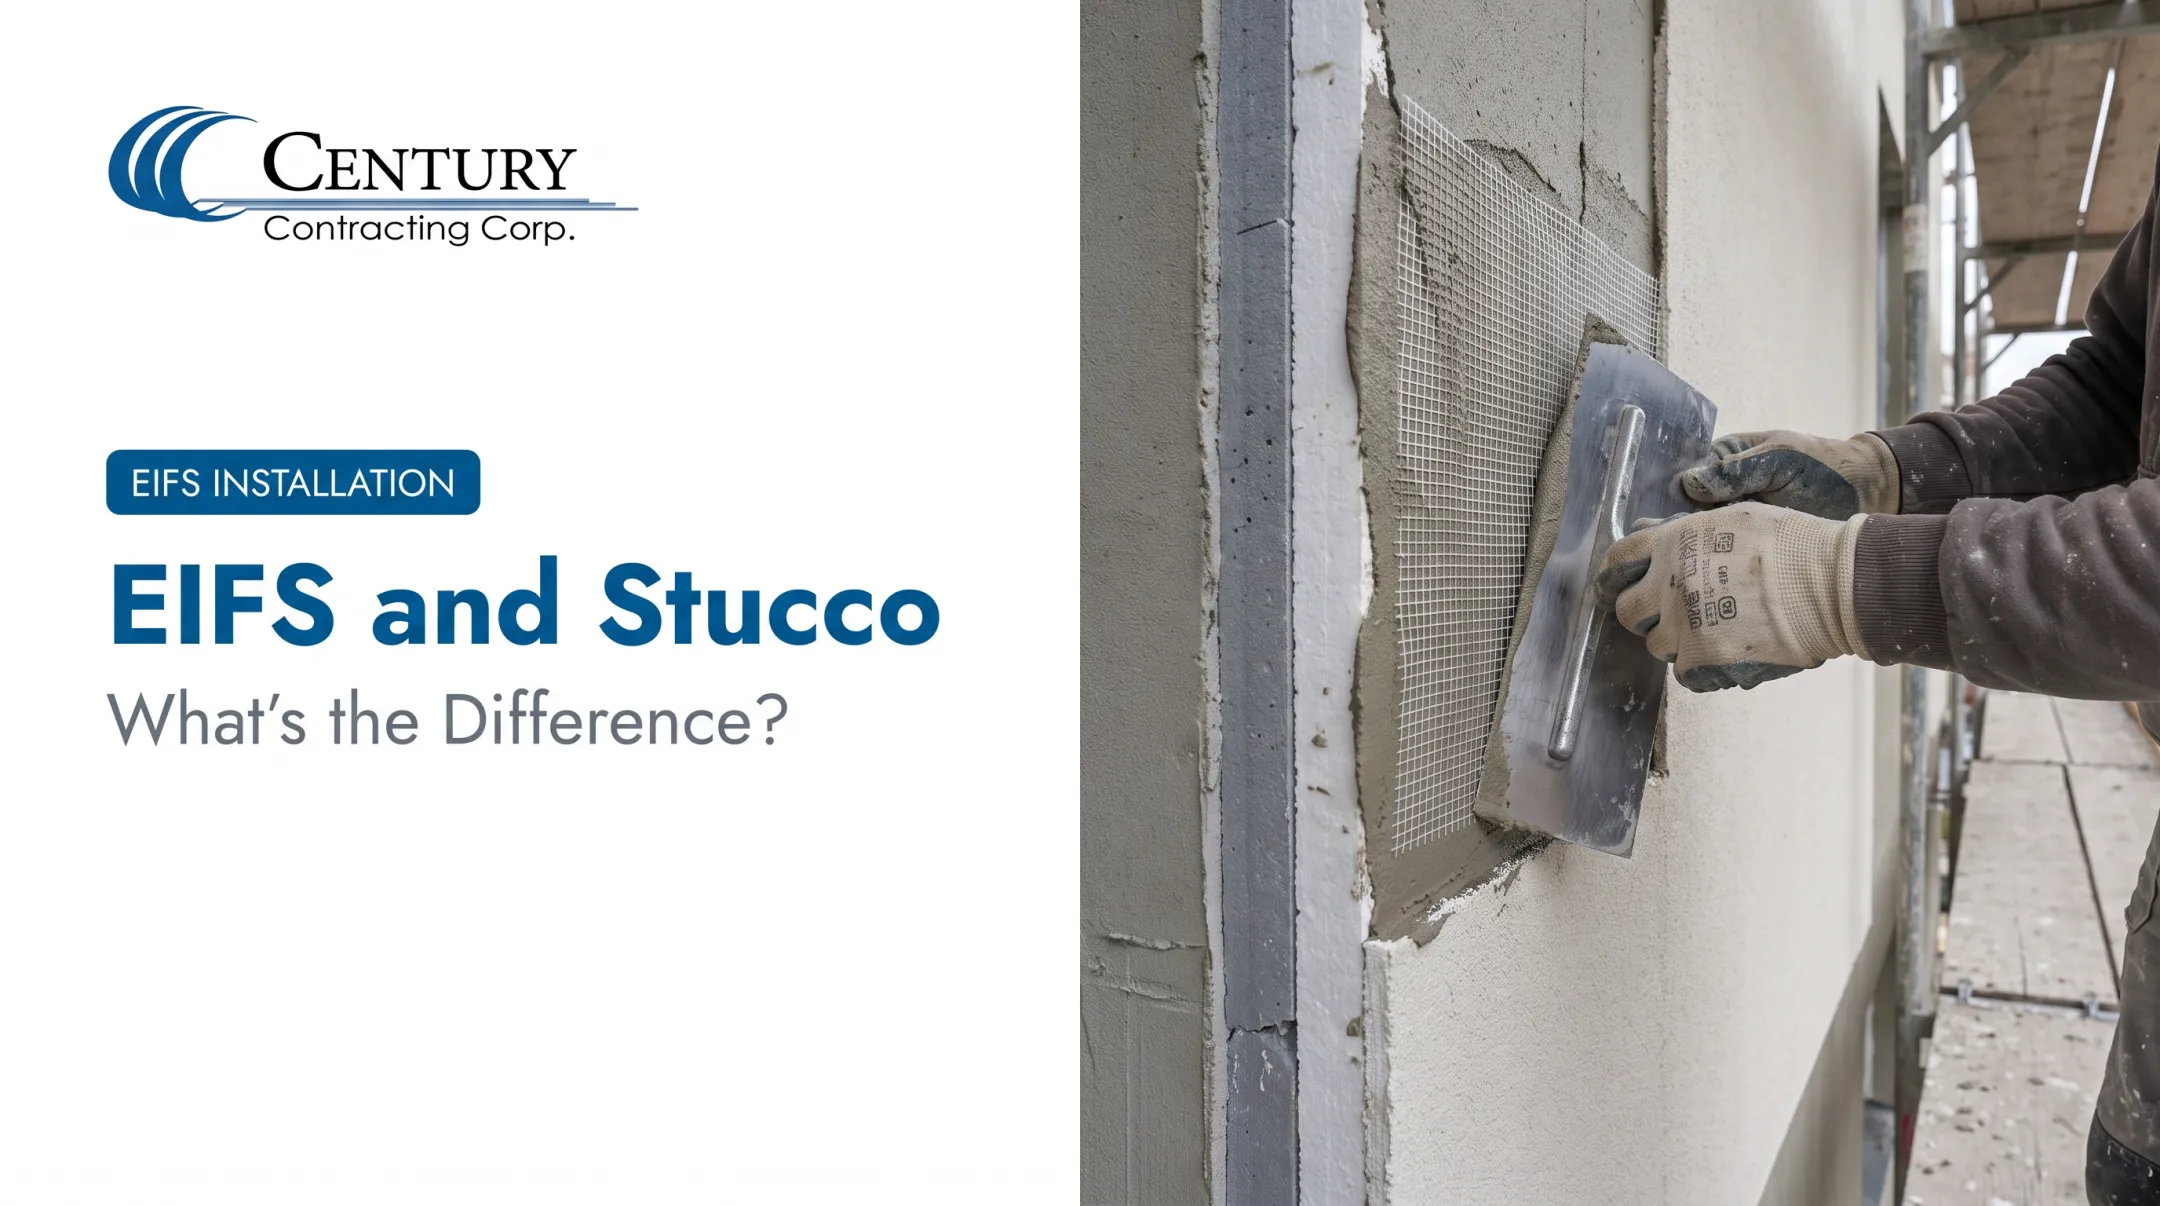
It combines insulation board, a reinforced base coat, and an acrylic-based finish over a drainage and moisture-management system.
Structural Support Comes From the Substrate
EIFS doesn't carry structural load. The wall behind it does that job, whether framing, sheathing, concrete, or masonry. EIFS adds insulation, cladding, and weather protection on top of that structure.
This distinction matters for code compliance. Structural requirements fall under the building's framing provisions, not the EIFS finish itself.
EIFS vs. Masonry Veneer
Brick and stone masonry veneer are separate materials with their own attachment, cavity, flashing, and drainage requirements. They are entirely distinct from EIFS.
A building can combine both—for example, EIFS on upper floors and masonry veneer at a base course. Each portion still needs to be detailed, inspected, and documented separately. Blending the two without clear documentation is where envelope failures often start.
The Layers That Make Up the System
A typical EIFS assembly includes:
- Substrate (sheathing, concrete, or CMU)
- Air and water-resistive barrier
- Adhesive or mechanical attachment
- Continuous insulation board
- Reinforcing mesh embedded in base coat
- Finish coat
- Sealants, flashings, and drainage provisions
Each layer depends on the others. A high-performance finish coat means little if the water-resistive barrier underneath isn't properly lapped at a window head. That's why EIFS should be evaluated as a coordinated wall assembly, not a collection of individual products.
EIFS shows up on new construction, renovations, retrofits, and restoration projects alike. Fit depends on substrate condition, exposure, and local code requirements—not a one-size-fits-all assumption.
How EIFS Masonry Systems Are Built and Installed
Installing EIFS correctly starts long before the finish coat goes on.
Substrate Prep and Barrier Integration
Installers inspect sheathing, concrete, CMU, or existing masonry for cleanliness, flatness, moisture content, movement, and visible defects first. Any substrate issue found here gets more expensive to fix later.
Once approved, crews install the air and water-resistive barrier, integrating it with window and door openings, rooflines, parapets, penetrations, and control joints. This barrier must form a continuous plane. A gap at a single window head can undermine the whole wall's moisture management.
Insulation, Mesh, and Base Coat
Crews adhere or mechanically fasten insulation boards per the manufacturer's requirements. Dryvit, Sto, Parex, and Senergy each specify their own attachment patterns, board alignment rules, and drainage channel details. Boards that aren't staggered or terminated correctly create thermal and moisture weak points.
Next, crews embed fiberglass reinforcing mesh into the base coat. Mesh selection, embedment depth, overlaps, and reinforcement at corners, openings, and impact zones directly affect crack and impact resistance. Lower-wall areas near entrances or loading docks usually need heavier-duty mesh.

Finish Coat and Quality Checkpoints
The finish coat delivers texture, color, and architectural detail, including finishes that mimic stone or masonry. That aesthetic flexibility is real, but a finish that looks like stone is still EIFS, not stone.
Quality control runs through the entire process:
- Substrate and moisture review before barrier installation
- Barrier continuity checks at transitions and penetrations
- Flashing and sealant coordination at openings
- Drainage opening verification
- Adhesion or fastening checks
- Finish uniformity and protection of completed work from job-site damage
Installation requirements vary by manufacturer, adopted building code, fire-test requirements, and project specifications. A detail that's compliant under one system's tested assembly may not transfer to another.
EIFS vs. Traditional Masonry and Stucco
People often lump EIFS, stucco, and masonry veneer together because they can look similar from the sidewalk. The construction underneath tells a different story.
| Factor | EIFS | Traditional Stucco | Masonry Veneer |
|---|---|---|---|
| Composition | Insulation board, reinforced base coat, acrylic finish | Portland-cement plaster, no insulation layer | Brick or stone, separate attachment system |
| Weight | Lightweight, roughly 1 lb per sq ft of cladding | Heavier, cement-based buildup | Heaviest; needs dedicated structural support |
| Insulation | Continuous insulation built into the assembly | None inherent to the stucco itself | None inherent to the veneer itself |
| Water management | WRB plus engineered drainage path (modern systems) | Absorbs and releases moisture as a reservoir cladding | Separate WRB, cavity, and flashing behind veneer |
| Repair approach | Patch and refinish within system limits | Patch and re-coat | Repoint or replace units |
According to AWCI's comparison of stucco and EIFS fundamentals, EIFS typically weighs about 1 pound per square foot, a fraction of what masonry veneer requires.
Why "Drained" Matters More Than the Material Name
Older face-sealed EIFS relied entirely on an intact exterior surface to keep water out, with no drainage path if that seal ever failed.
Building Science Corporation's research comparing face-sealed and drainable EIFS found that systems without a dedicated water-resistive barrier and drainage plane left moisture with nowhere to go once it got behind the cladding.
Modern drained EIFS solves this by pairing a continuous WRB with an actual drainage path. Current code now reflects this: the 2024 International Building Code requires drainage EIFS with at least 90% average drainage efficiency on framed walls in certain residential occupancy groups.

Commercial teams should never assume an older barrier EIFS performs like a current drained system, even if the two look identical from the curb.
Complementing Masonry, Not Replacing It
EIFS can be designed alongside brick or stone, but trim details, water tables, and transition flashing all need to clearly separate which wall areas are EIFS and which are masonry. Century Contracting's hospitality projects, including EIFS upper walls paired with stone veneer bases, show how the two systems share a façade without blurring construction responsibility.
Choosing Based on Project Priorities
No cladding wins every category. The right choice depends on:
- Energy and insulation goals — continuous insulation favors EIFS
- Appearance and design flexibility needs — shapes, textures, and color range
- Budget and schedule — weight, labor, and sequencing
- Impact exposure at grade, loading docks, or high-traffic areas — masonry or reinforced zones
- Substrate condition — repair, recoat, or full reclad path
- Code requirements for the occupancy and construction type — drainage and fire assemblies
Performance Benefits and Limitations
What EIFS Does Well
EIFS earns its place on commercial projects for practical reasons:
- Continuous insulation reduces thermal bridging compared to cavity-only insulation
- Lightweight construction reduces structural loading versus masonry
- Low-maintenance finishes hold color and texture for years
- Design flexibility supports custom shapes, reveals, and trim details
Actual whole-wall thermal performance depends on insulation thickness and how well thermal bridging is addressed throughout the assembly, not a single headline R-value figure.
Where EIFS Needs Extra Attention
No cladding is risk-free. EIFS-specific vulnerabilities include:
- Impact and vandalism exposure near grade, loading docks, and high-traffic zones
- Punctures or poorly integrated penetrations around signage, fixtures, or utility lines
- Failed sealants or discontinuous barriers that let water behind the finish
- Repairs using materials that don't match the original system
Fire and wind performance depend entirely on the tested assembly, insulation type, building height, and applicable code. There's no such thing as a blanket "EIFS is fire-rated" claim; project teams need documentation specific to their proposed system and attachment method.
Maintenance Keeps the System Performing
Routine attention catches problems early:
- Visual inspections at least annually, more often in harsh climates
- Cleaning using manufacturer-approved methods only
- Sealant and flashing checks at openings and transitions
- Prompt repair of impact damage before moisture gets behind the finish
- Investigation of staining, cracking, bulging, or interior moisture symptoms
How to Specify and Choose an EIFS Installer
Specifying EIFS well means thinking past the finish coat.
A Specification Checklist
Before bidding, confirm:
- The exact manufacturer and system name, not just "EIFS" generically
- Substrate requirements and whether existing conditions meet them
- Opening and transition details, coordinated across trades
- Mock-up or inspection requirements written into the specification
- Warranty terms, including what's actually covered
What to Look For in a Commercial Installer
A qualified EIFS contractor should show:
- Demonstrated experience with commercial-scale EIFS, air/weather barriers, and sealants
- Familiarity with masonry interfaces and restoration conditions
- Current manufacturer certifications for the specified system
- Clear safety procedures and trained crews
On commercial work, those marks show up in scale, certifications, and job-site staffing. Century Contracting Corporation, based in Lorton, Virginia, has installed EIFS, stucco, and exterior wall systems across the Mid-Atlantic for more than 30 years. Its workforce includes over 100 AWCI EIFSmart-certified installers.

The company holds certifications with Dryvit, STO, Senergy, Parex, and Finestone, including recognition as a Parex Medallion applicator and an STO APW certified contractor. Each project gets an assigned project manager, superintendent, and foreman.
Questions to Ask About Project Management
Beyond credentials, ask how a contractor handles:
- Sequencing around other trades like window installers, roofers, and masons
- Weather protection for materials and in-progress work
- Material storage and job-site quality control
- Punch-list resolution timelines
- Communication with the architect, envelope consultant, and general contractor
Commercial project teams planning an EIFS scope should request a detailed review of drawings, substrate information, system specifications, schedule, and exposure conditions before finalizing a bid.
Frequently Asked Questions
Can you install EIFS over existing brick?
Yes, but only when the brick is sound, sufficiently flat, clean, and dry, and the substrate has been evaluated and approved for the selected system. Moisture conditions, attachment method, and flashing transitions all need to meet manufacturer requirements first.
Is EIFS considered masonry?
No. EIFS is a non-load-bearing cladding and insulation system, not structural masonry. It can resemble masonry or pair with masonry veneer on the same facade, but the materials, attachment, and performance differ substantially.
What does EIFS stand for?
EIFS stands for Exterior Insulation and Finish System. It typically includes continuous insulation board, reinforcing mesh, a base coat, a finish coat, and moisture-management components like a water-resistive barrier.
Does EIFS cost more than stucco or brick?
Costs vary by project, but EIFS is often competitive with or lower than brick masonry due to lighter weight and faster installation. Pricing usually runs comparable to traditional stucco, depending on system and finish selection.
How long does EIFS last?
A properly installed and maintained drained EIFS system can last several decades. Lifespan depends heavily on climate exposure, impact damage, sealant maintenance, and how promptly repairs get made.