
Introduction
Heat doesn't leave a building evenly. It escapes through studs, corners, window headers, and every place where framing interrupts the insulation layer.
This is thermal bridging, and it's one of the biggest reasons buildings lose energy even when the cavities are fully insulated.
Exterior insulation addresses that gap by wrapping the wall in a continuous layer outside the sheathing. But "best" isn't a single answer.
The right choice depends on your wall assembly, climate zone, fire code requirements, moisture strategy, and whether you're building new, retrofitting, or repairing a facade.
This guide compares rigid foam, mineral wool, spray foam, insulated sheathing, and EIFS. It then walks through the selection criteria that actually matter for a project — not just R-value per inch.
Key Takeaways
- Continuous exterior insulation cuts thermal bridging; choose materials by R-value, vapor permeability, and fire performance.
- Fire code compliance (NFPA 285, IBC Chapter 26) applies to assemblies, not standalone products.
- Mineral wool fits fire-sensitive and acoustic work; rigid foam fits budget and high-R needs.
- Installation quality and detailing matter as much as product choice.
Overview of Exterior Insulation in the US Building Market
Exterior insulation sits outside the structural sheathing, forming a continuous thermal layer across the wall. That sets it apart from cavity insulation, which fills the space between studs, and from EIFS, a complete cladding system that includes an insulation board as one layer among several.
The 2021 International Building Code defines continuous insulation as material that extends across framing members without thermal breaks, aside from fasteners and service openings. Cavity insulation alone doesn't meet that definition because studs interrupt it every 16 or 24 inches.

Exterior insulation isn't automatically your air barrier, water-resistive barrier, or vapor control layer. Those are separate functions that may or may not be built into the product you choose.
Some insulated sheathing panels integrate a WRB. Most rigid foam boards and mineral wool panels don't, and need a dedicated air/water barrier in the assembly.
Climate zone, building type, and project scope all shape which product makes sense:
- Residential wood-frame walls often use rigid foam or mineral wool over standard sheathing.
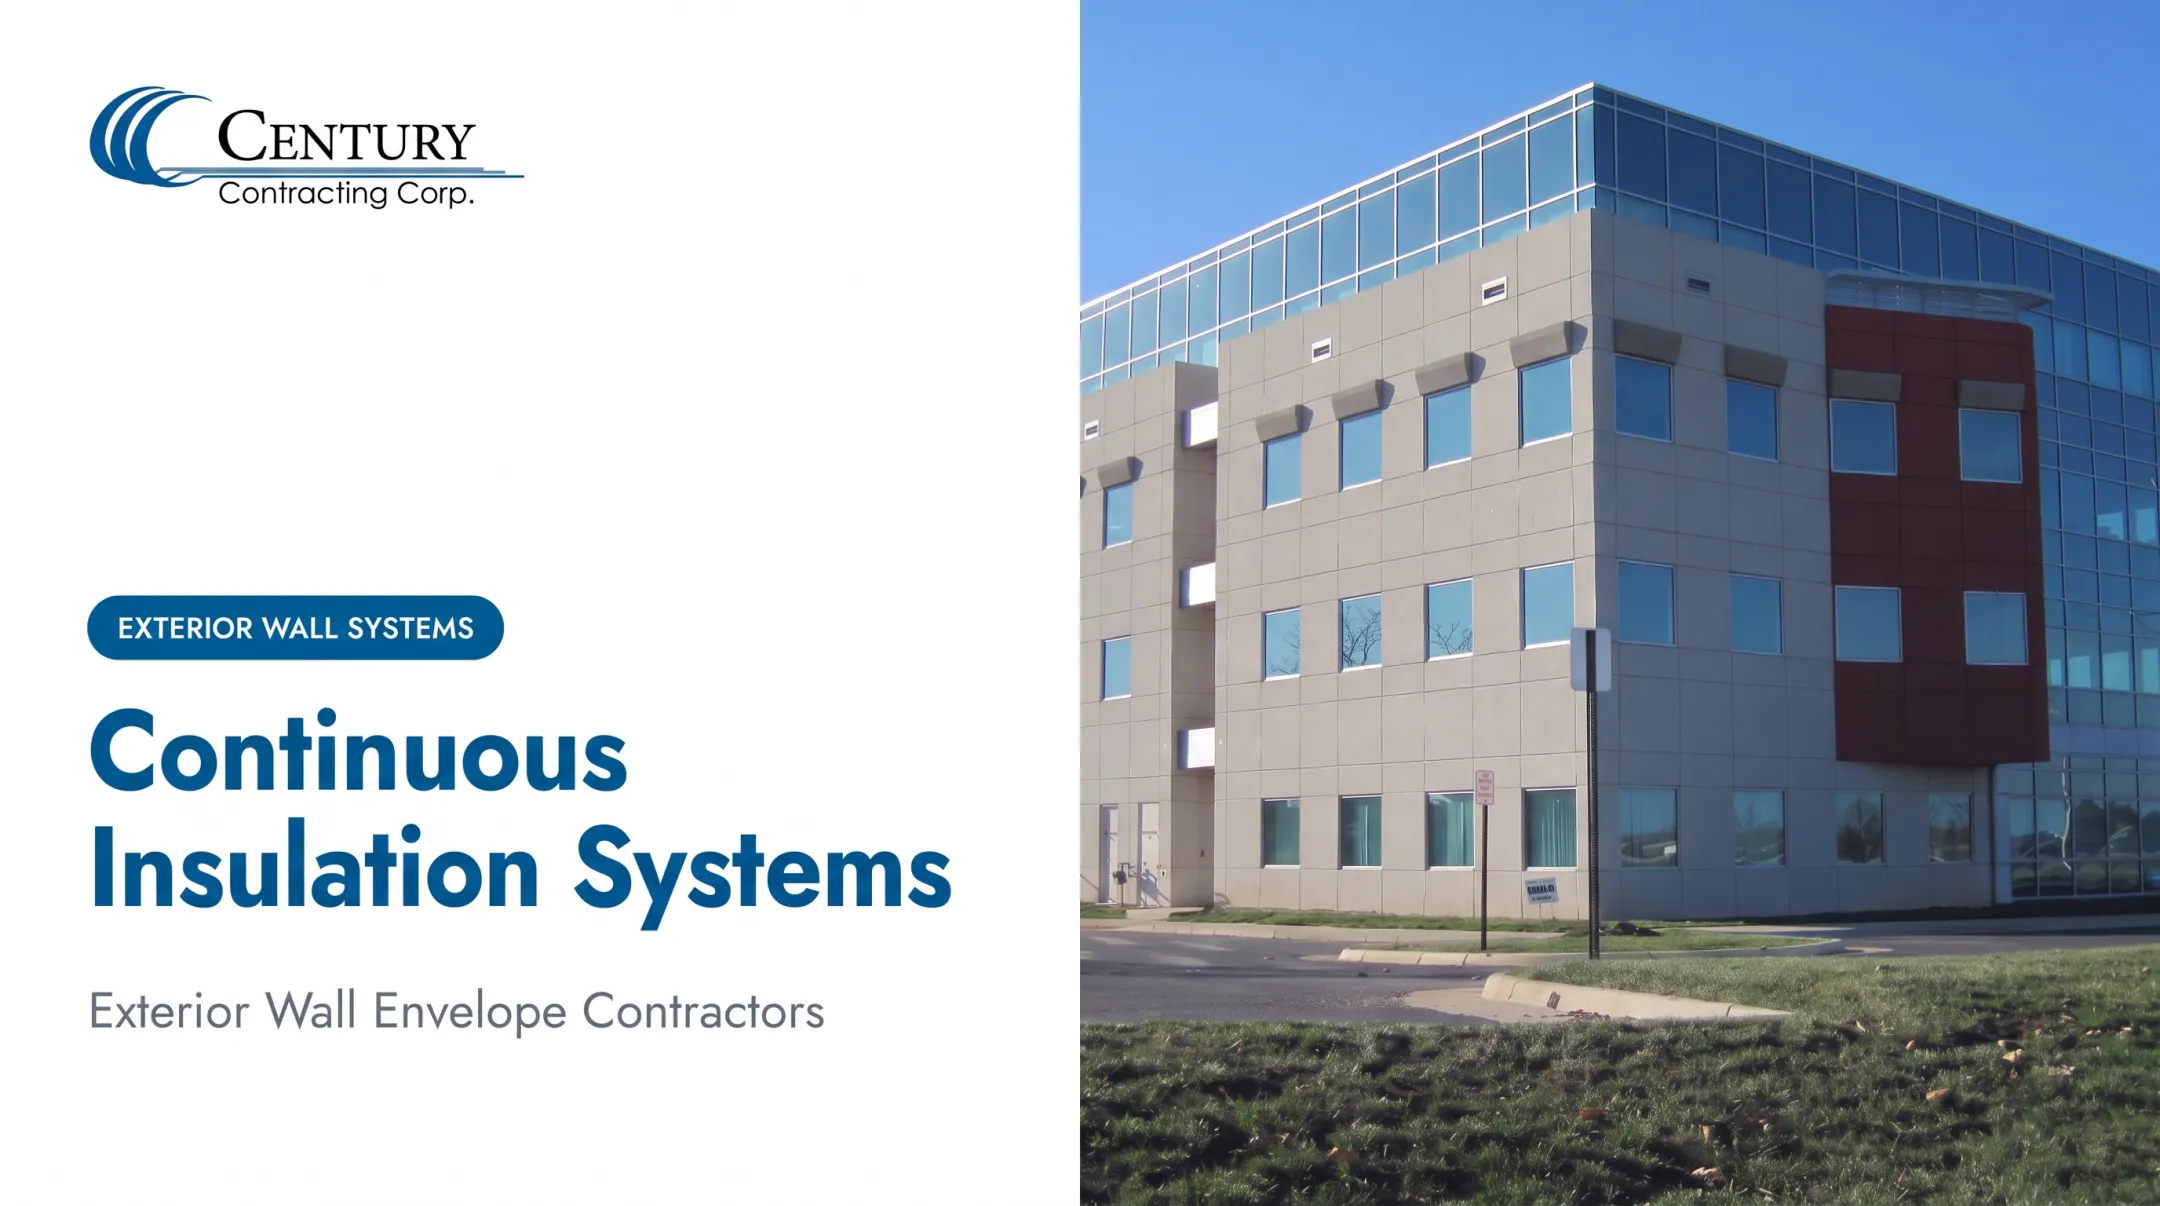
- Commercial facades frequently use EIFS or insulated panel systems for design flexibility and schedule control.
- Masonry retrofits may call for mineral wool because of its vapor openness and fire resistance.
- High-rise and multifamily buildings face stricter NFPA 285 and code-mandated assembly testing.
From that baseline, here's how the major exterior insulation types compare.
Best Exterior Insulation Types
Selecting the right system means weighing thermal performance, thermal-bridge reduction, moisture and vapor behavior, fire performance, constructability, cladding compatibility, lifecycle cost, and new-construction versus retrofit fit. No single product wins on every metric, which is why the comparison below matters.
Rigid Foam Board: EPS, XPS, and Polyiso
Rigid foam boards are the most common continuous insulation choice, and the three main types perform differently.
| Board Type | Published R-value | Water-Vapor Permeance | Notable Trait |
|---|---|---|---|
| EPS (such as Sto EPS) | R-3.6 per inch | ~5.0 perms at 1 in. | Vapor-open, cost-conscious option |
| XPS (such as Owens Corning FOAMULAR NGX 250) | R-5.0 per inch | 1.5 perms max at 1 in. | Higher compressive strength, moisture resistant |
| Polyiso (such as Hunter Xci Foil) | R-6.3 per inch | Less than 0.01 perm (foil-faced) | Highest R-value per inch |

Owens Corning's datasheet lists FOAMULAR NGX 250 XPS at a minimum long-term R-5.0 per inch, with the value climbing to R-5.4 at 40°F — a reminder that foam performance shifts with temperature.
Rigid boards reduce thermal bridging effectively, but they require careful attention to:
- Joint taping and sealing
- Fastener length and pullout resistance
- Furring or rail systems to support cladding
- Flashing at penetrations and transitions
Product fit depends on the job:
- EPS suits vapor-open, budget-conscious assemblies
- XPS fits work that needs compressive strength or moisture resistance, including below-grade transitions
- Polyiso delivers the most R-value per inch, though cold temperatures reduce performance
The Department of Energy notes that polyiso and XPS can experience gradual thermal drift as insulating gas in the cell structure is replaced by air over time. Facings can slow that aging. Always verify climate-specific suitability and local fire-code requirements before specifying any of the three.
Mineral Wool Exterior Boards
Mineral wool boards trade some R-value per inch for fire resistance, vapor openness, and acoustic performance.
ROCKWOOL's Comfortboard 80 technical data lists R-4.2 per inch and classifies the board as noncombustible under ASTM E136, with a 0 flame-spread and 0 smoke-developed index under ASTM E84. That fire performance makes mineral wool a common pick for multifamily and high-rise projects where combustible foam faces stricter scrutiny.
Installation looks different from foam board work:
- Boards are heavier and need robust mechanical fastening
- Compression at fastener points must stay within manufacturer limits
- Rainscreen detailing behind cladding supports drainage and drying
- A separate air-control layer is typically required, since mineral wool doesn't provide one on its own
Mineral wool's lower R-value per inch (roughly R-4.2 versus polyiso's R-6.3) means you'll need greater thickness to hit the same thermal target. For projects prioritizing fire safety, sound isolation, or moisture-forgiving assemblies over maximum R-value density, that trade-off is often worth it.
Spray Foam Used Within an Exterior Wall Assembly
Spray foam behaves differently from board insulation. It's applied wet, expands to fill gaps, and cures in place, which makes it excellent for air sealing but awkward as a standalone exterior continuous-insulation layer.
Open-cell and closed-cell formulations differ sharply:
- Open-cell foam runs about R-3.6 per inch and 5–10 perms at 5 inches, according to Department of Energy Building America guidance. It absorbs and holds liquid water, so it needs a wall design that allows drying.
- Closed-cell foam runs about R-6 per inch and under 1 perm at 2 inches. It's hydrophobic, giving it better moisture resistance in demanding conditions.
Spray foam is usually installed within stud cavities or at targeted transitions (window rough openings, rim joists, penetrations) rather than as a full exterior continuous layer. When a hybrid wall needs both air sealing and continuous insulation, cavity spray foam often pairs with rigid board or mineral wool outside the sheathing.
Professional installation is non-negotiable here. Substrate prep, curing time, ventilation during application, and manufacturer-specific fire protection requirements all affect performance. Nominal R-value on a spec sheet means little if the installation controls aren't followed.
Insulated Sheathing and Integrated Wall Panels
Integrated panels combine structural sheathing, insulation, and sometimes a weather-resistive barrier into one product. Huber's ZIP System R-sheathing, for example, bonds rigid insulation to the interior face of OSB sheathing with a factory-applied WRB facer.
Sequencing benefits include:
- Fewer separate layers to install and coordinate
- More consistent installation quality on repeatable projects
- Reduced material handling on-site
Limitations include:
- Insulation thickness is fixed by the panel, not adjustable on-site
- Proprietary tapes and sealants are required for seams; mixing systems can void warranties
- Fastening patterns and edge detailing are manufacturer-specific
- Material costs run higher than field-assembled alternatives
One important detail: Huber's own installation manual for ZIP System R-sheathing states that EIFS should not be installed over the panel. That's a good example of why architects and contractors need to review structural, air, water, vapor, fire, and cladding documentation together — not assume every insulation product and cladding system are interchangeable.
EIFS and Exterior Insulation Finish Systems
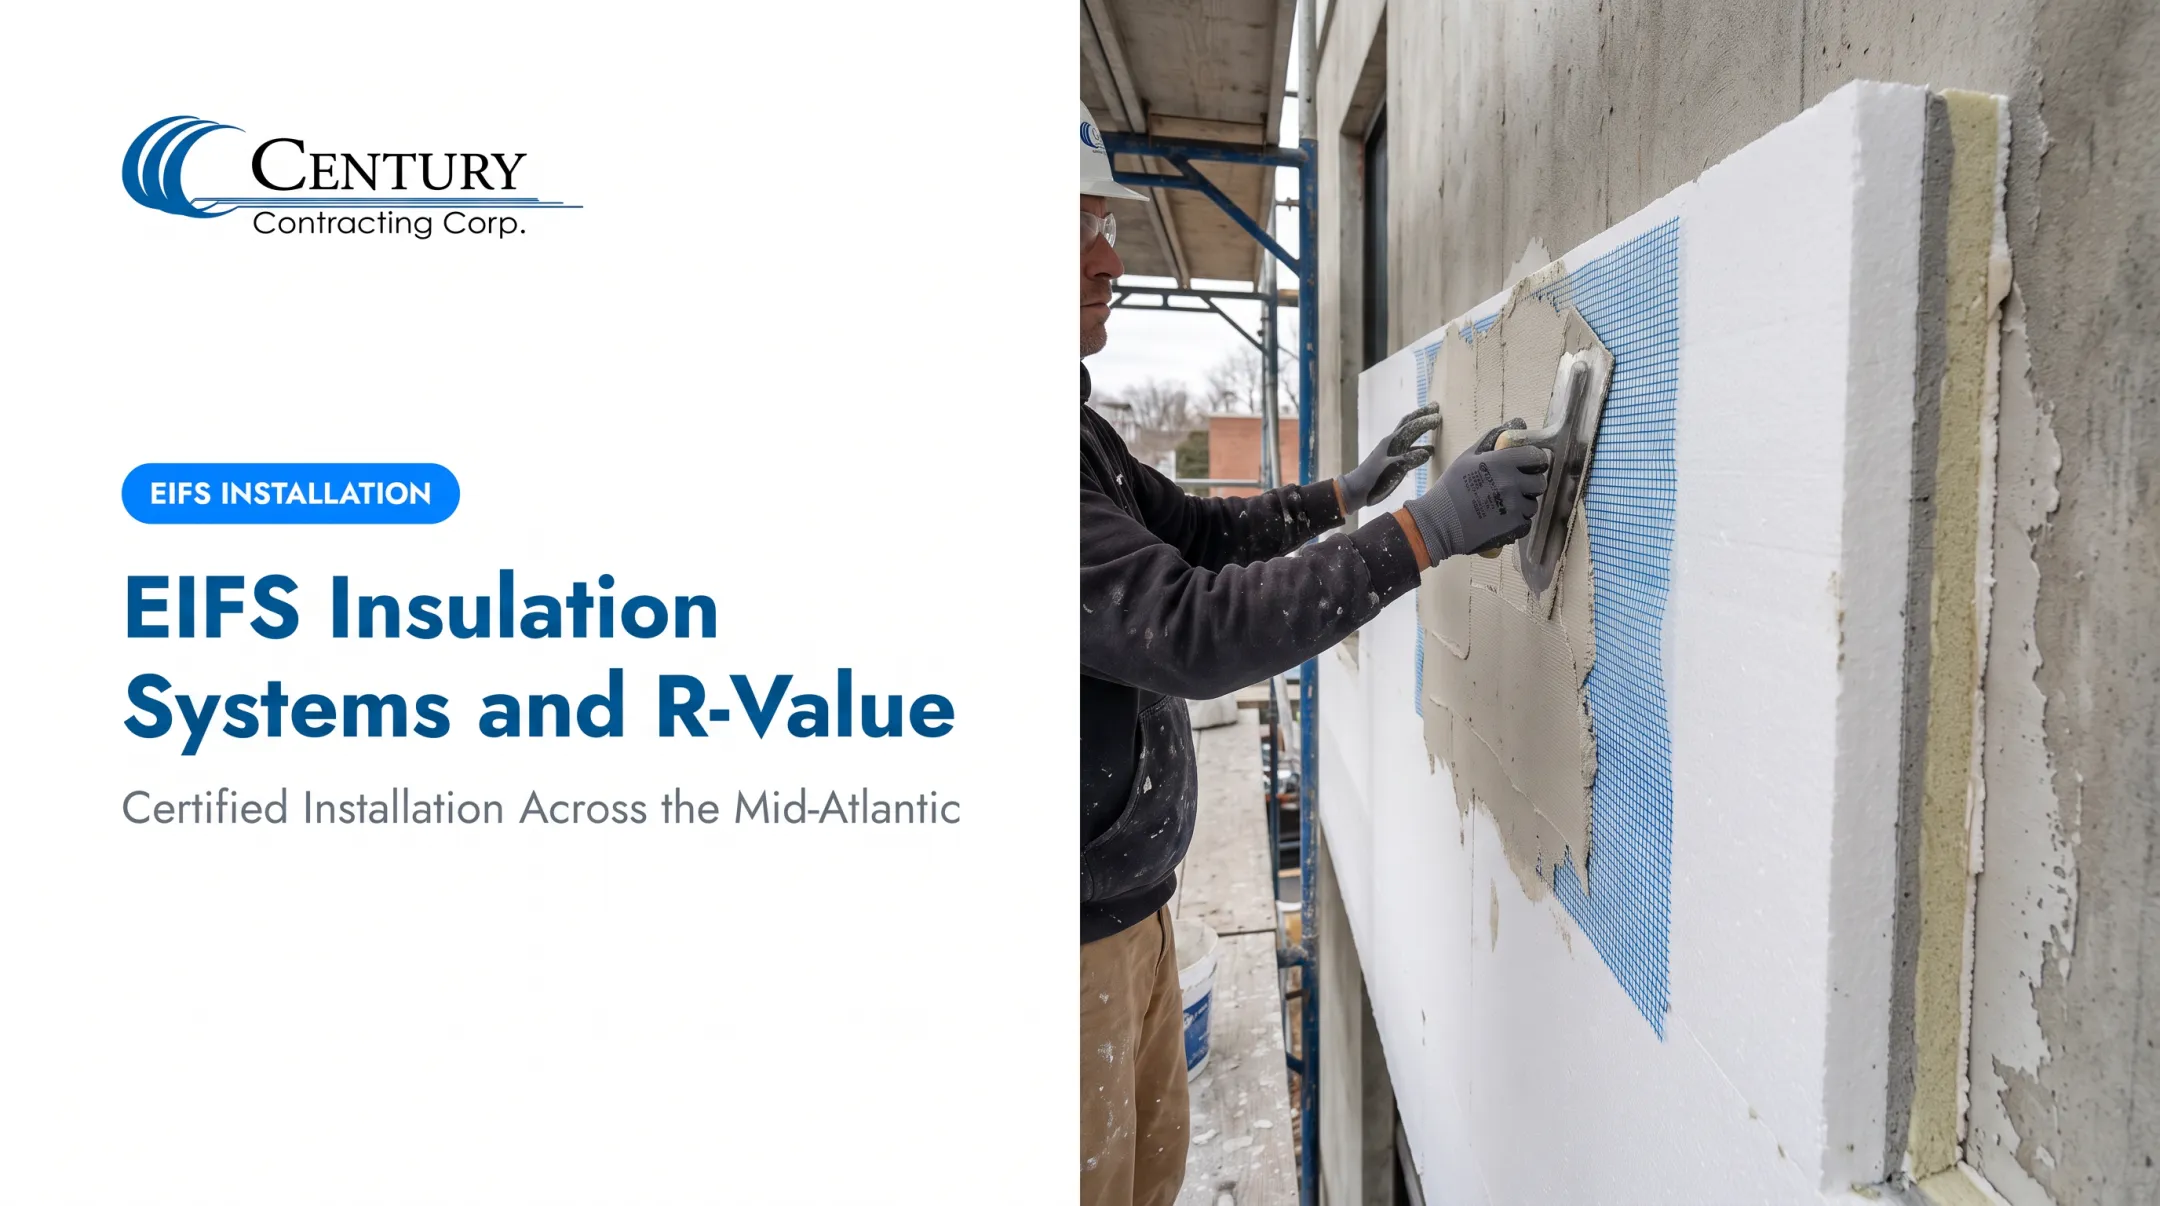
EIFS (Exterior Insulation and Finish System) is a layered wall assembly, not a single product. A typical drained EIFS combines:
- A water-resistive barrier and drainage medium
- Insulation board (often EPS)
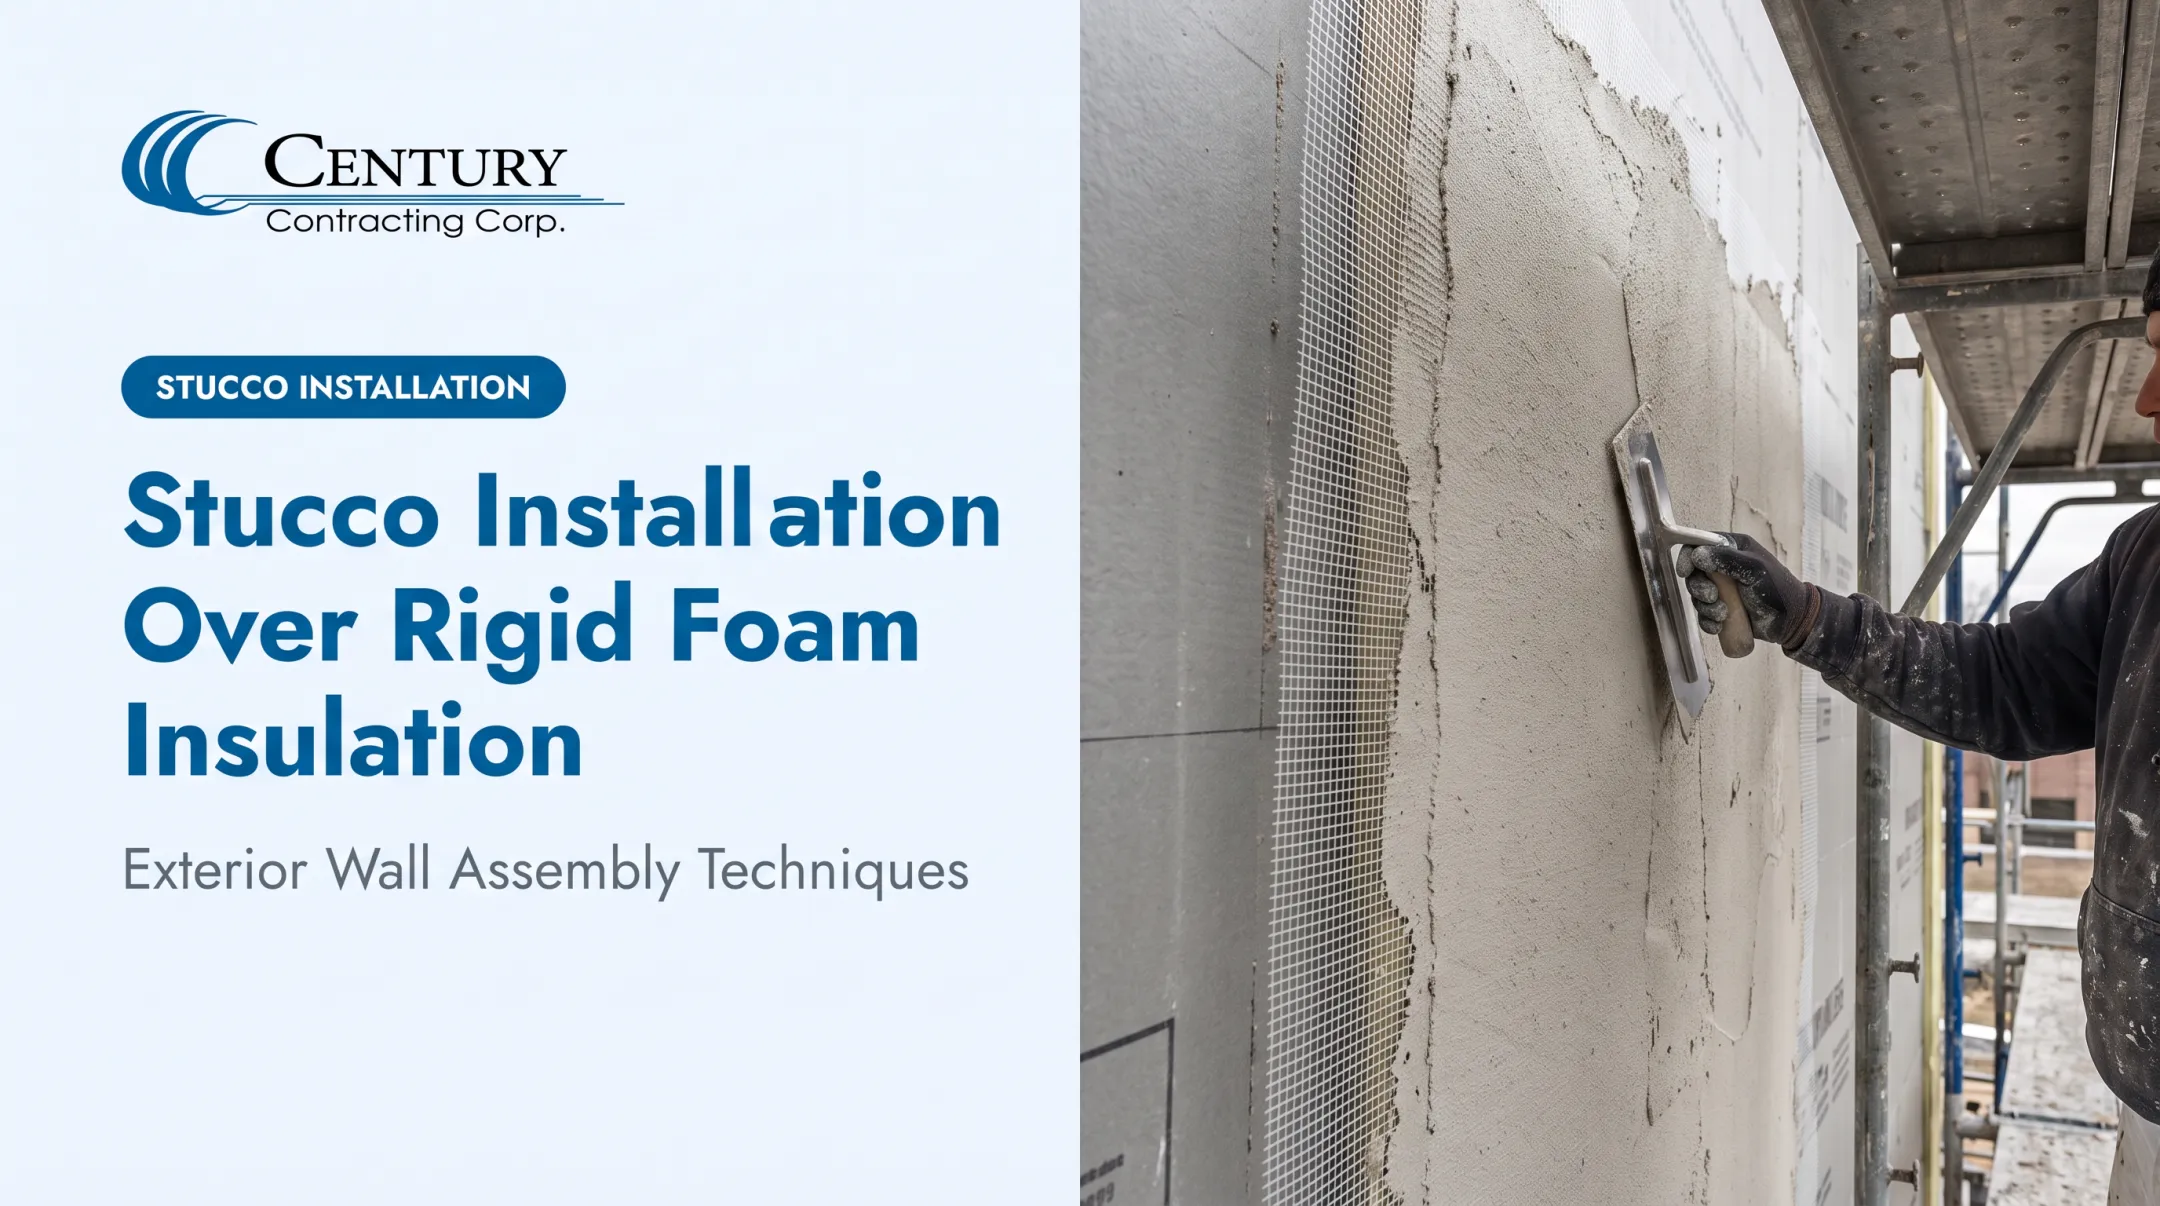
- A reinforced base coat with embedded mesh
- A protective, decorative finish coat
The ANSI/EIMA industry standard requires drained EIFS configurations to achieve at least 90% drainage efficiency under ASTM E2273 testing. That is a different performance standard than simply asking how insulating the foam core is.
For commercial facades, EIFS offers clear advantages:
- Continuous insulation across the entire wall surface
- Design flexibility: the finish coat can mimic stone, brick, or custom architectural profiles
- Lightweight construction compared to masonry claddings
- Compatibility with detailed air and water management strategies when installed correctly
EIFS has also picked up industry recognition as a strong cladding choice, largely because it pairs energy efficiency with design flexibility and relatively fast installation compared to heavier cladding systems.
This is where Century Contracting Corporation's work fits directly into the conversation. The company installs commercial EIFS and related exterior wall systems across the Mid-Atlantic region, with an AWCI EIFSmart-certified workforce and approved or certified applicator relationships with Dryvit, STO, Senergy, Parex, Finestone, and other major EIFS brands.
That certification matters because EIFS performance depends on substrate preparation, drainage and flashing details, transitions, penetrations, sealants, and reinforcing layers, not simply the insulation core. A poorly detailed EIFS wall with premium insulation board will still fail.
Hybrid Exterior Insulation Assemblies
Many high-performing walls don't rely on a single insulation type. Instead, they combine approaches to solve specific problems:
- Cavity insulation plus exterior continuous insulation balances air sealing with thermal-bridge reduction.
- Mineral wool plus a dedicated air barrier adds fire resistance without sacrificing vapor openness.
- Spray foam plus exterior rigid board combines targeted air sealing with a continuous thermal layer.
Building Science Corporation's wall guidance draws a clear distinction: vapor-impermeable exterior boards behave differently than vapor-permeable mineral wool, and the interior vapor control layer has to match. Get this wrong, and moisture gets trapped between two control layers that can't agree on which direction it should dry.
Evaluate the complete assembly. Sheathing, membranes, insulation, fasteners, furring, cladding, flashing, and transitions all interact. Comparing isolated R-values without that context misses the point.
How We Chose the Best Exterior Insulation
Picking an exterior insulation system by highest R-value, lowest upfront price, or brand familiarity alone is a common mistake. Tested assembly performance and installation quality matter more than any single spec sheet number.
Climate and moisture behavior. Your project's IECC climate zone determines vapor drive direction and drying potential. Department of Energy's Building America climate data shows that permitted insulation combinations shift by zone:
- Climate Zone 3: R-13 cavity plus R-5 continuous insulation, or R-15 continuous insulation alone
- Zones 4 through 8: typically R-20 continuous insulation or a comparable cavity-plus-ci combination
Seasonal condensation analysis should guide where your control layers sit.
Fire and code requirements. Foam-plastic exterior walls in Types I–IV construction face IBC Chapter 26 provisions regardless of building height. A separate NFPA 285 trigger applies to combustible water-resistive barriers on buildings over 40 feet. These are assembly-level tests, not standalone product ratings. Don't assume compliance without project-specific documentation.

Constructability and cladding attachment. Consider:
- Board thickness and its effect on fastener length
- Furring or rail systems needed to support cladding weight
- Detailing at openings, corners, and penetrations
- How insulation thickness changes window and door flashing details
Project economics and lifecycle value. Compare material, labor, accessory, and maintenance costs together, not just the sticker price of the insulation board. A cheaper product that requires more field labor or generates callbacks isn't actually the lower-cost option.
Installer qualifications and quality assurance. Review:
- Manufacturer training and certifications
- Documented experience with the specific system
- Mockup and field inspection processes
- Warranty terms and scope of coverage
Conclusion
There's no single "best" exterior insulation. The right choice is whatever product or system meets your project's thermal, moisture, fire, code, constructability, and budget requirements as a complete wall assembly — not just the highest R-value on a spec sheet.
Compare tested assemblies and installation details, not isolated numbers. Bring in your architect, building-envelope consultant, manufacturer, and installer early, before the wall design is locked.
If you're a general contractor, architect, developer, or property manager in the Mid-Atlantic region specifying EIFS or planning exterior insulation repairs, Century Contracting Corporation has spent more than 30 years installing commercial EIFS wall assemblies. Our AWCI EIFSmart-certified crews are trained across major EIFS brands.
Reach out to discuss your project's assembly details, schedule, and installation requirements.
Frequently Asked Questions
What is the best type of insulation for an exterior house?
It depends on your climate, wall construction, moisture strategy, fire requirements, and budget. Rigid foam, mineral wool, EIFS, and hybrid assemblies are all viable when matched to your specific wall design and code path.
What R-value is best for exterior walls?
The appropriate R-value depends on your US climate zone, wall assembly, and code pathway. Check current IECC requirements and local code amendments, since minimums vary significantly by zone and framing type.
What is the best insulation for exterior walls?
Choose by priority, not a single ranking. Rigid foam leads on cost and R-value per inch, mineral wool on fire resistance and drying potential, and EIFS on continuous insulation with flexible finishes.
Is exterior insulation better than cavity insulation?
Exterior insulation reduces thermal bridging and improves wall continuity, but cavity insulation still plays a useful role. Many high-performing assemblies combine both for balanced thermal and moisture performance.
Which exterior insulation is best for commercial buildings?
Commercial projects weigh fire performance, tested assemblies, moisture management, and cladding attachment alongside schedule and code documentation. EIFS, mineral wool, rigid boards, and hybrid systems all see use depending on building height and occupancy type.
Does exterior insulation help prevent thermal bridging?
Yes, continuous insulation outside the framing reduces thermal bridging significantly. The actual result depends on thickness, fastener design, joint sealing, and continuity around windows, doors, and other transitions.