
Introduction
Stand across the street from two commercial buildings, one clad in EIFS and one in traditional stucco, and you probably can't tell them apart. Same smooth finish. Same range of colors and textures. Same crisp architectural lines.
But underneath that surface, these are two fundamentally different wall assemblies.
For general contractors, architects, developers, and property managers, that distinction isn't academic. It shapes:
- Insulation performance
- Moisture control
- Cracking risk
- Structural loading
- Maintenance schedules
- Total project cost
Picking the wrong system, or installing the right one poorly, can mean water intrusion, premature cladding failure, or a building that never hits its energy targets.
This guide breaks down how EIFS and traditional stucco differ in composition, installation, durability, cost, energy performance, and moisture management — and which project conditions favor each system.
Key Takeaways
- EIFS is a layered assembly: WRB, exterior insulation, mesh, base coat, and finish coat.
- Traditional stucco is a cement-based coating applied over lath in two or three coats.
- Performance depends on flashing, drainage, joints, and qualified installation—not material choice alone.
- Choose based on energy goals, substrate, climate, impact needs, budget, and code.
EIFS vs. Stucco: Quick Comparison
Both systems can look nearly identical on a finished wall, but the layers behind that finish work very differently. Here's how they compare across the factors that matter most on commercial projects.
| Factor | EIFS | Traditional Stucco |
|---|---|---|
| Composition | Air/water-resistive barrier, insulation board, mesh, base coat, finish coat | Cement, sand, water, lime, and additives over lath, in 2–3 coats |
| Insulation | Continuous exterior insulation; EPS board rated at a minimum R-3.6 per inch in one manufacturer's tested bulletin (Sto Corp, 2024) | Finish coat itself adds little insulation; relies on cavity insulation or other wall components |
| Weight | Roughly 1 lb per square foot | Roughly 10–12 lbs per square foot at typical 7/8-inch thickness (AWCI) |
| Flexibility | Flexible, reinforced lamina that accommodates some movement | Rigid, hard cementitious surface |
| Moisture control | Drainage EIFS uses a WRB plus a defined drainage path | Relies on WRB, lath, flashing, and detailed joints behind the plaster |
Composition and Thermal Performance
EIFS builds its insulation into the wall assembly itself. That's the core structural difference: the insulation board sits on the exterior side of the substrate, continuously, which cuts down on thermal bridging at studs and framing members.
Stucco doesn't work that way. The cement plaster is a finish and weather barrier, not an insulating layer. If a stucco wall needs to hit specific energy targets, that insulation has to come from somewhere else in the assembly, typically cavity insulation behind the sheathing.
Important caveat: an insulation board's rated R-value isn't the same as a tested whole-wall R-value. Framing, cavity insulation, and other wall layers all factor into actual thermal performance. Compare complete assemblies, not just the insulation product spec sheet.
Weight and Flexibility
The weight gap between these two systems is significant enough to affect structural decisions. EIFS's lightweight profile makes it attractive for:
- Retrofit projects where added dead load is a concern
- Upper-story additions on existing structures
- Buildings where reducing structural loading simplifies design
Stucco's added weight and rigidity aren't drawbacks by default. They contribute to a hard, durable surface with real impact resistance. But that rigidity means stucco walls need proper control joints and substrate attachment designed for a heavier, less forgiving material.
Moisture Management
Modern drainage EIFS incorporates a water-resistive barrier and a designed path for incidental moisture to escape. Current guidance calls for a minimum 90% drainage efficiency under ASTM E2273 testing (EIMA, 2024).
Stucco relies on a similar principle — a weather-resistive barrier behind the lath, proper flashing at penetrations, and correctly detailed joints — but the execution details differ. Neither system's moisture performance can be assumed from the material alone. Flashing quality, sealant maintenance, and drainage detailing decide whether either wall stays dry.
What Is EIFS?
EIFS stands for Exterior Insulation and Finish System. You'll often hear it called "synthetic stucco," but that's an informal nickname, not a technical description. EIFS and traditional stucco are built and behave differently, even though the visual result can look similar.
How EIFS Goes Together
A typical EIFS installation follows this sequence:
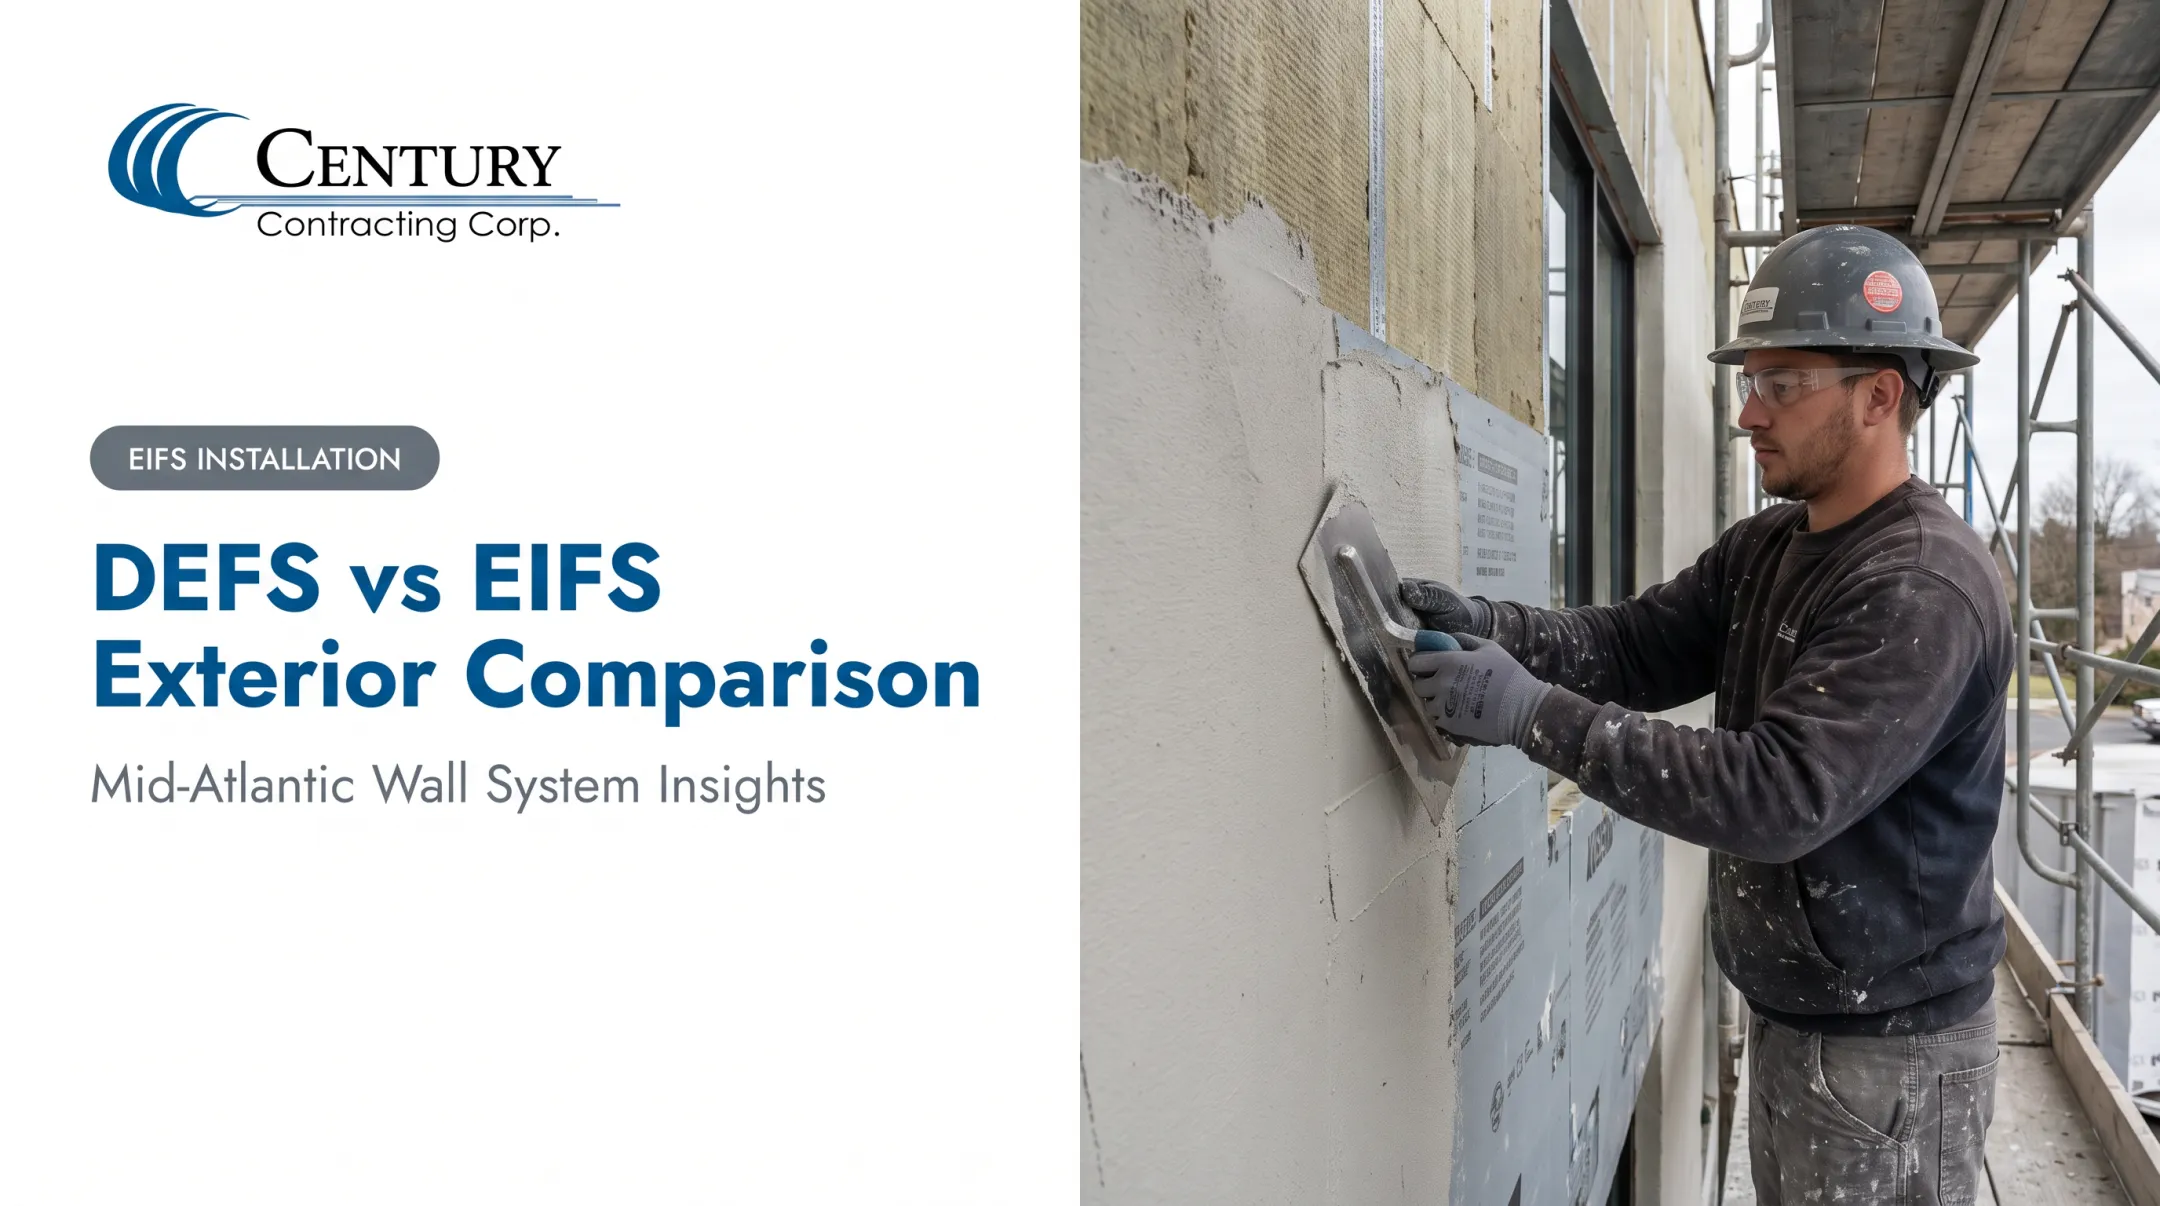
- Substrate preparation — apply the approved air and water-resistive barrier over the wall sheathing.
- Insulation board installation — attach EPS, XPS, or mineral wool board, depending on the specified system.
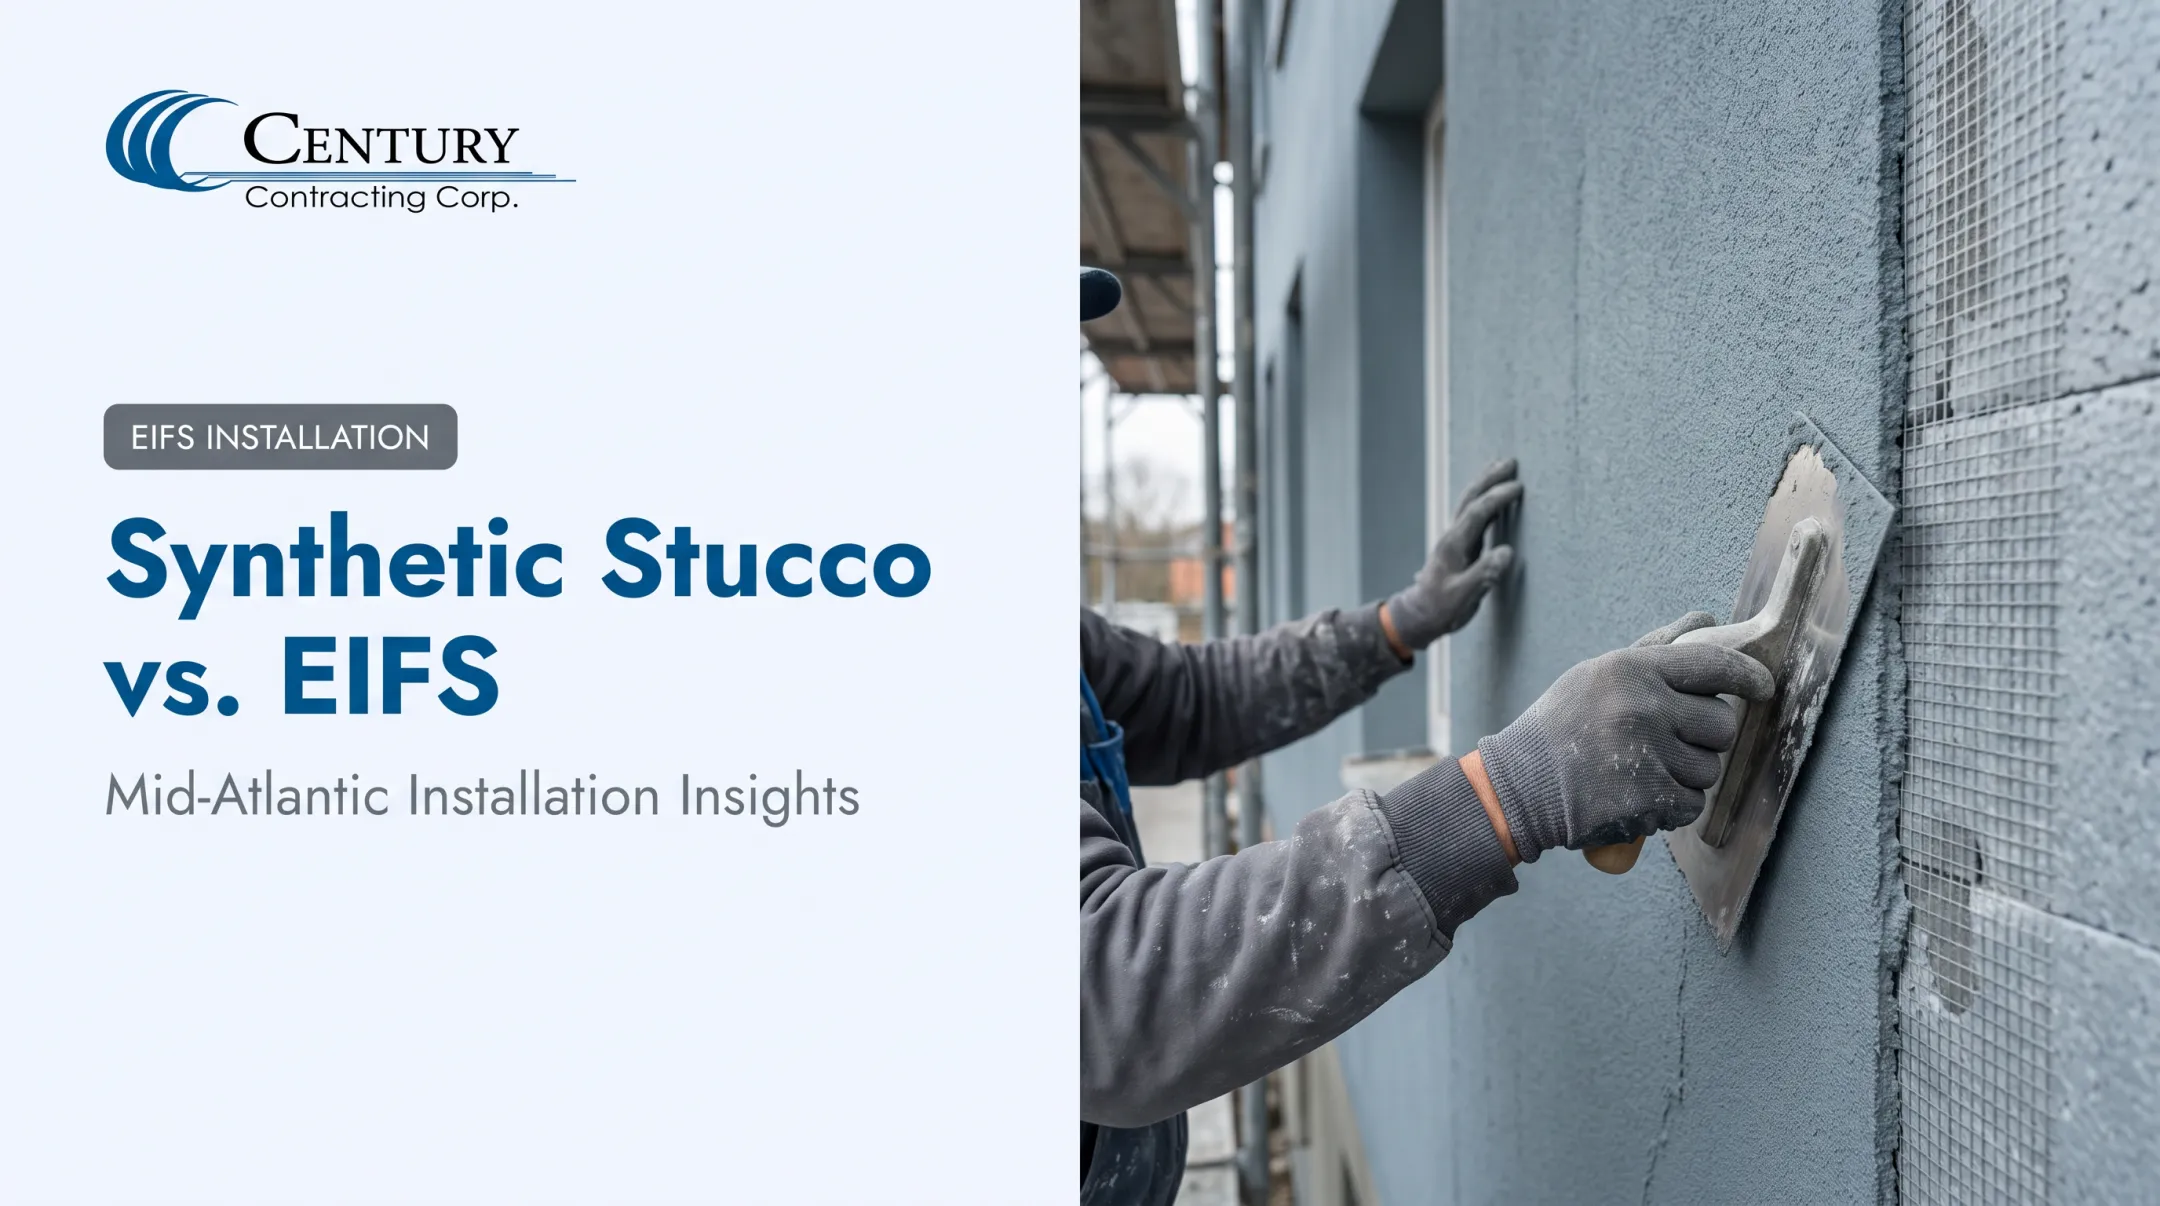
- Reinforcement and base coat — embed reinforcing mesh into a base coat for impact resistance and crack control.
- Finish coat — apply the textured, colored finish coat for weather protection and appearance.
- Drainage and detailing — where specified, incorporate a drainage cavity, flashing, sealants, and expansion joints as part of the complete assembly.

Benefits and Limitations
EIFS offers several advantages that make it a common choice on commercial projects:
- Continuous exterior insulation that reduces thermal bridging
- Flexible finishes that can mimic stone, brick, or custom architectural detailing in nearly any color
- Lighter cladding weight than cementitious systems
- Broad project fit for new construction, retrofits, and renovations
That said, EIFS isn't foolproof. Its performance depends heavily on detailing quality. Poor flashing at windows, roof transitions, or penetrations is where EIFS failures tend to start, not the panel field itself. Impact damage and incompatible repairs (patching with the wrong material) can also compromise the assembly over time.
Where EIFS Shows Up
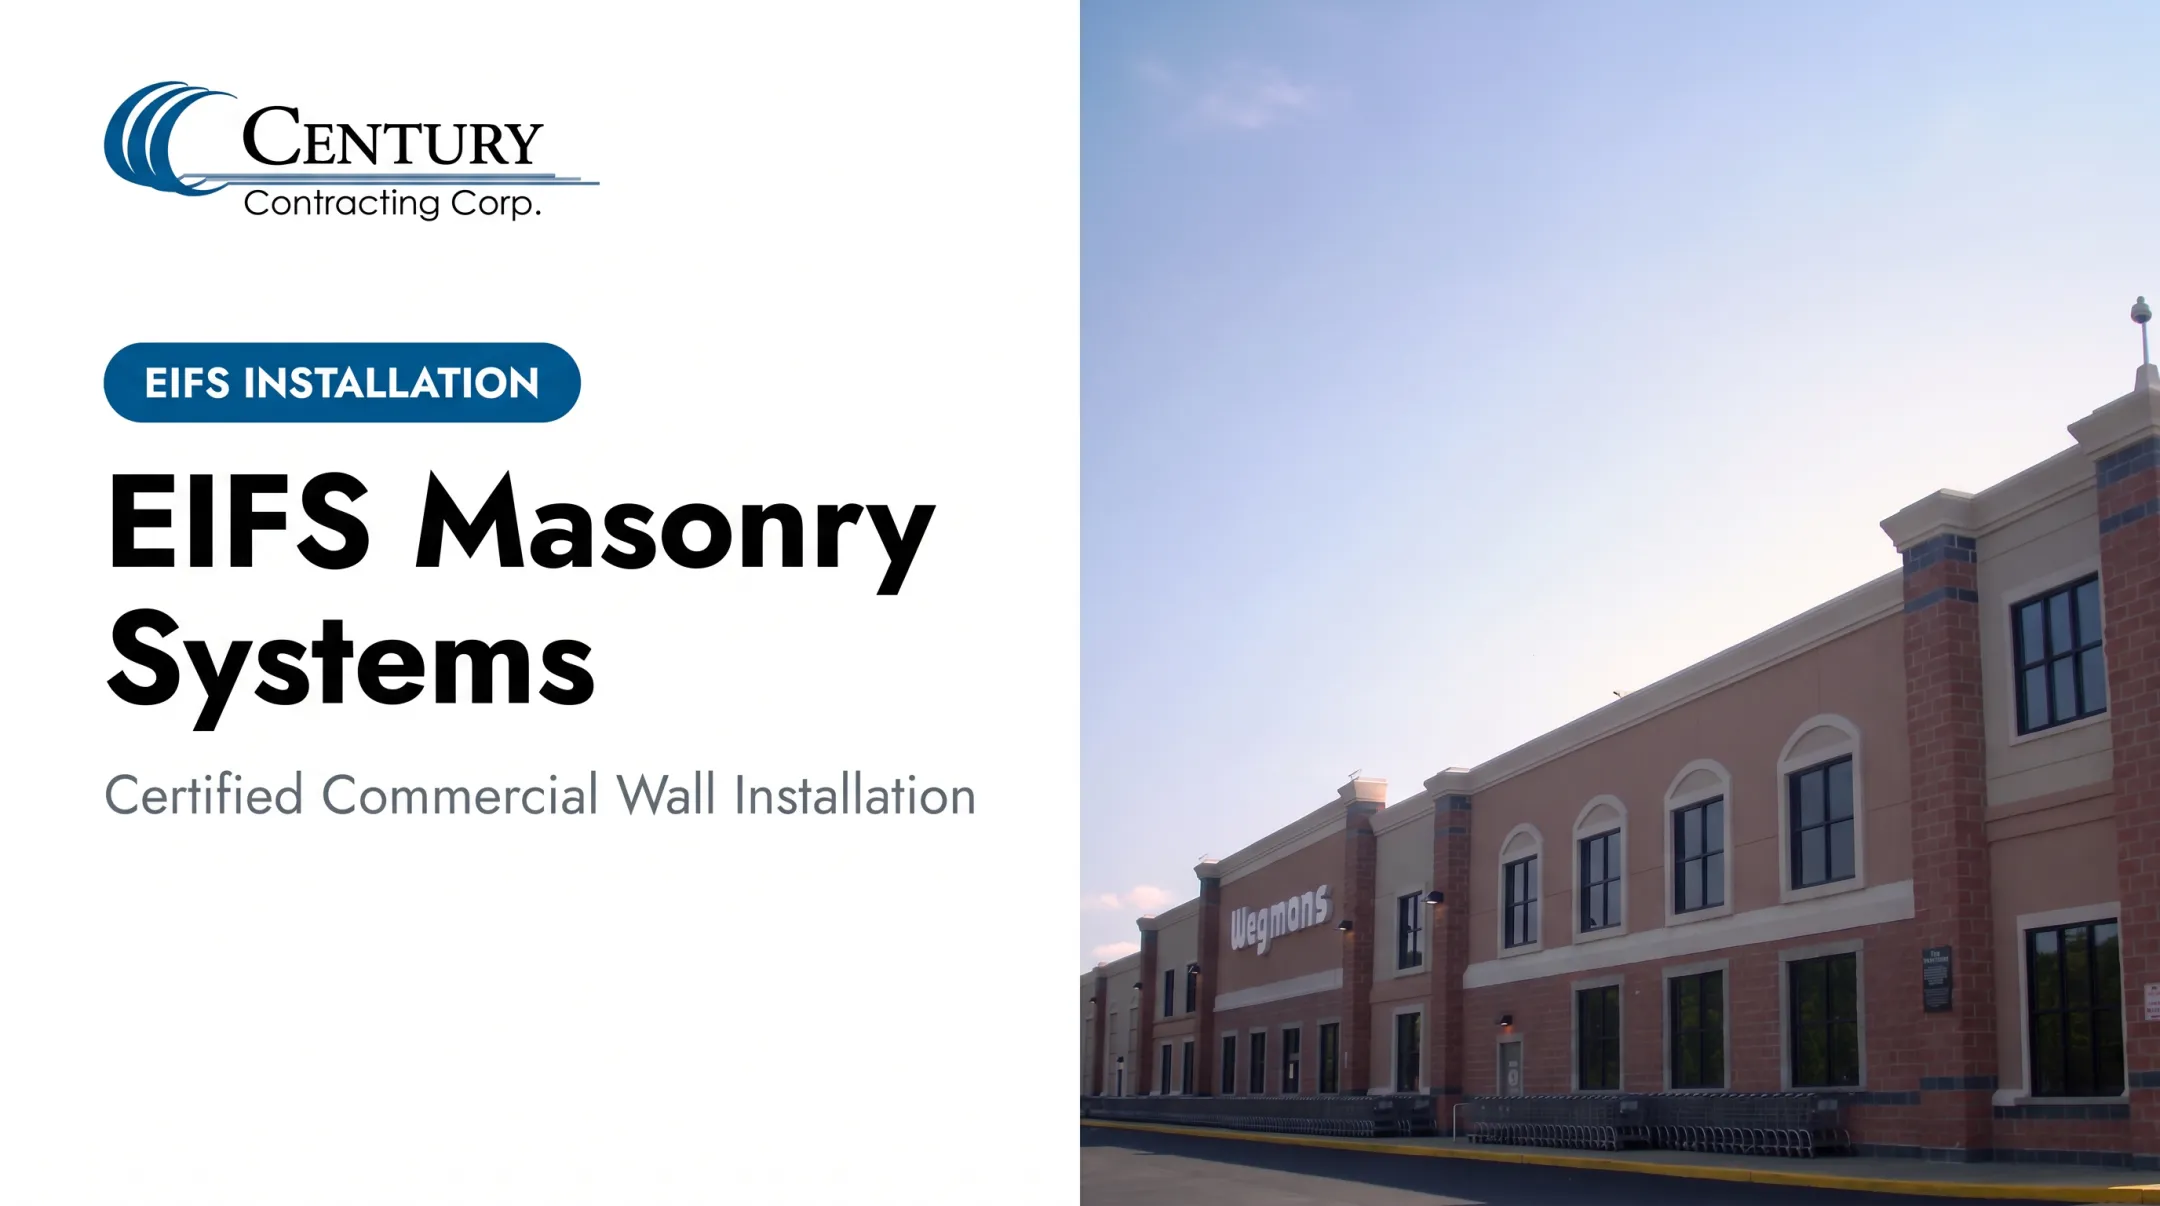
When detailing is handled correctly, EIFS is common on hospitals, hotels, schools, offices, retail buildings, apartments, and condominiums. Specifiers use it where insulation performance, appearance, or reduced structural loading matters. It's also a frequent choice for retrofit projects that need a better envelope without adding excessive weight.
Why Installer Qualifications Matter
Wherever the system goes up, results still depend on manufacturer-specific detailing, not general construction know-how. Century Contracting Corporation's workforce is AWCI EIFSmart-certified, with manufacturer credentials across Dryvit, STO, Senergy, and Parex.
The company is also a Parex Medallion Applicator and an STO APW-certified contractor. For owners and architects vetting an installer, those credentials matter because EIFS problems almost always trace back to installation detail, not material selection.
What Is Traditional Stucco?
Traditional stucco is a cementitious exterior plaster, typically composed of Portland cement, sand, water, lime, and sometimes polymers or fibers, depending on the specified system. It's one of the oldest exterior cladding methods still in active commercial use.
Typical Installation
Stucco goes over a weather-resistive barrier and metal lath (or another approved substrate), then builds up in coats:
- Scratch coat — first layer, scored to help the next coat adhere
- Brown coat — second layer, builds thickness and levels the surface
- Finish coat — final textured, colored layer
Some projects specify a one-coat or hybrid system instead. Those shouldn't automatically be treated as interchangeable with three-coat stucco — always confirm the actual manufacturer system and project specification.
Strengths and Trade-offs
Stucco stays common on commercial jobs because crews know the system and the finish holds up well:
- Broad availability of experienced installers
- Hard, durable surface with good impact resistance
- Wide range of textures and colors
- Noncombustible composition (as tested per ASTM E136)
Trade-offs come from weight and rigidity. A sound install still needs:
- Control joints designed to manage cracking
- Substrate attachment that can carry the added load
- Moisture detailing behind the plaster, because the finish itself does not drain water the way a drainage EIFS assembly does
Where Stucco Fits
Traditional stucco tends to show up on design-led commercial facades, low-rise buildings, and restoration projects where the original building used stucco and matching materials matters. Local labor availability and existing specifications often drive the decision as much as performance criteria.
Maintenance
Stucco maintenance centers on catching small problems before they become expensive ones:
- Inspect cracks and control joints annually
- Replace deteriorated sealants at joints and penetrations
- Investigate staining, bulging, or soft areas immediately — these often signal trapped moisture
- Recoat as needed to maintain weather protection
EIFS vs. Stucco: Which Is Better for Your Project?
Neither system wins in every scenario. The right choice depends on the wall assembly, performance targets, design intent, moisture exposure, budget, and which qualified installers are actually available in your market.
Choose EIFS when the project prioritizes continuous exterior insulation, reduced thermal bridging, lightweight cladding, or a retrofit strategy meant to improve envelope performance without adding structural load.
Choose traditional stucco when the project calls for a hard cementitious finish, follows an established local specification, or has particular impact or fire-performance requirements tied to that specific assembly.
Key Selection Factors
- Energy and code compliance: evaluate the entire wall assembly against your climate zone and applicable code requirements, not just the finish coat in isolation.
- Moisture exposure: review rooflines, windows, balconies, parapets, and ground clearances before selecting or repairing either system.
- Impact and occupancy: schools, hospitals, and high-traffic retail areas often call for reinforced mesh or harder finish details.
- Lifecycle cost: get bids that include substrate prep, accessories, insulation, labor, and warranty terms, not just material pricing.
- Installer qualifications: confirm experience with the specific manufacturer system being specified, not just general EIFS or stucco familiarity.
How to Investigate an Existing Façade
Tapping a wall, pressing on the surface, or reading crack patterns can offer clues. A slightly flexible response and exposed mesh at a cut edge suggest EIFS, while a solid, rigid feel points toward stucco.
These clues aren't conclusive, especially with hybrid systems, prior repairs, or concealed assemblies.
Before specifying repairs or a recoat, pull the original drawings and specifications, review maintenance and repair history, and bring in a qualified building-envelope professional for invasive testing if moisture damage is suspected.
A Real-World Example
When Sto Corp documented the Le Meridien and AC Hotels project in downtown Denver, the main constraint was access: street closures weren't an option for the facade work.
The team selected prefabricated EIFS panels, craned them into place, and finished installation in roughly 40 days, cutting typical field-installed construction time by about 75% (Sto Corp, 2018). That panelized result was specific to the project's constraints, not a guarantee for every field-applied job. It still shows how system choice can solve problems beyond insulation and appearance.

Talk to an Installer Before You Finalize the Scope
Century Contracting Corporation has completed more than 3,000 commercial projects across the Mid-Atlantic, installing over one million square feet of EIFS, stucco, and related wall systems annually.
Whether you're evaluating EIFS for a new build, investigating a failing stucco facade, or planning a retrofit, our project managers, superintendents, and AWCI EIFSmart-certified crews can help you compare complete assemblies, not just finish materials, before you commit to a scope. Every installation carries a standard two-year warranty.
Conclusion
Match the system to the job:
- EIFS fits continuous insulation, lightweight construction, flexible detailing, and retrofits where lower structural load matters
- Traditional stucco fits a hard cementitious finish, established local specs, and familiar installation practices
The finish coat is only one layer. Detailing, workmanship, flashing, and maintenance decide whether either facade performs as intended. Compare full wall assemblies—not just the surface—before you commit.
If you're a general contractor, architect, developer, or property manager weighing EIFS against stucco, get a qualified estimate and specification review before locking scope. Century Contracting Corporation can support that review with commercial and residential EIFS estimating grounded in installed assemblies, not finish samples alone.
Frequently Asked Questions
Is EIFS cheaper than stucco?
Initial and lifecycle costs vary based on system design, insulation, detailing, labor, and regional pricing. Compare complete commercial bids (including substrate prep, accessories, and warranty terms) rather than material costs alone.
How long does EIFS stucco last?
Well-installed EIFS often lasts several decades when moisture details are correct and the wall is inspected regularly. Ask your installer for manufacturer-specific guidance for the system on your building.
Which is better, EIFS or stucco?
Neither is universally better. EIFS often wins on insulation and weight; stucco often wins on impact resistance and specification familiarity. The right choice depends on your project's energy goals, exposure, and budget.
How do I tell if my stucco is EIFS?
Tapping, surface flex, and crack patterns can offer clues, but they aren't definitive, especially with hybrid or repaired assemblies. Review building records or arrange a professional facade evaluation for certainty.
Is EIFS stucco still used?
Yes. EIFS remains a current commercial exterior wall system in the U.S., provided the specified system meets applicable code, drainage, and installation requirements for the project.
What is EIFS made of?
EIFS typically includes an air and water-resistive barrier, insulation board (EPS, XPS, or mineral wool), reinforcing mesh, a base coat, and a finish coat. Exact components vary by manufacturer and system.