
Introduction
Synthetic stucco, known as EIFS (Exterior Insulation and Finish System), is a multi-layer wall assembly. That structure is why installation cost in 2026 rarely fits one clean price tag.
Commercial buyers often struggle to get a reliable price per square foot. A single number almost never holds once the full scope is priced. Bids typically move with:
- Wall area and building height
- System specification and insulation thickness
- Substrate condition and site access
- Local labor rates and project document requirements
This guide covers commercial EIFS pricing, what a proposal should include, the factors that push a bid up or down, how to build an accurate budget, and the costs projects commonly overlook before signing a contract.
Key Takeaways
- No verified national 2026 commercial EIFS rate per square foot exists; use scope-specific quotes.
- System design, insulation thickness, substrate prep, access, and moisture detailing drive where a bid lands.
- Lowest bids often omit barriers, trims, testing, repairs, or warranty terms; compare full scopes.
- Base budgets on measured exterior wall area and an itemized scope, not floor area.
How Much Does Synthetic Stucco Installation Cost in 2026?
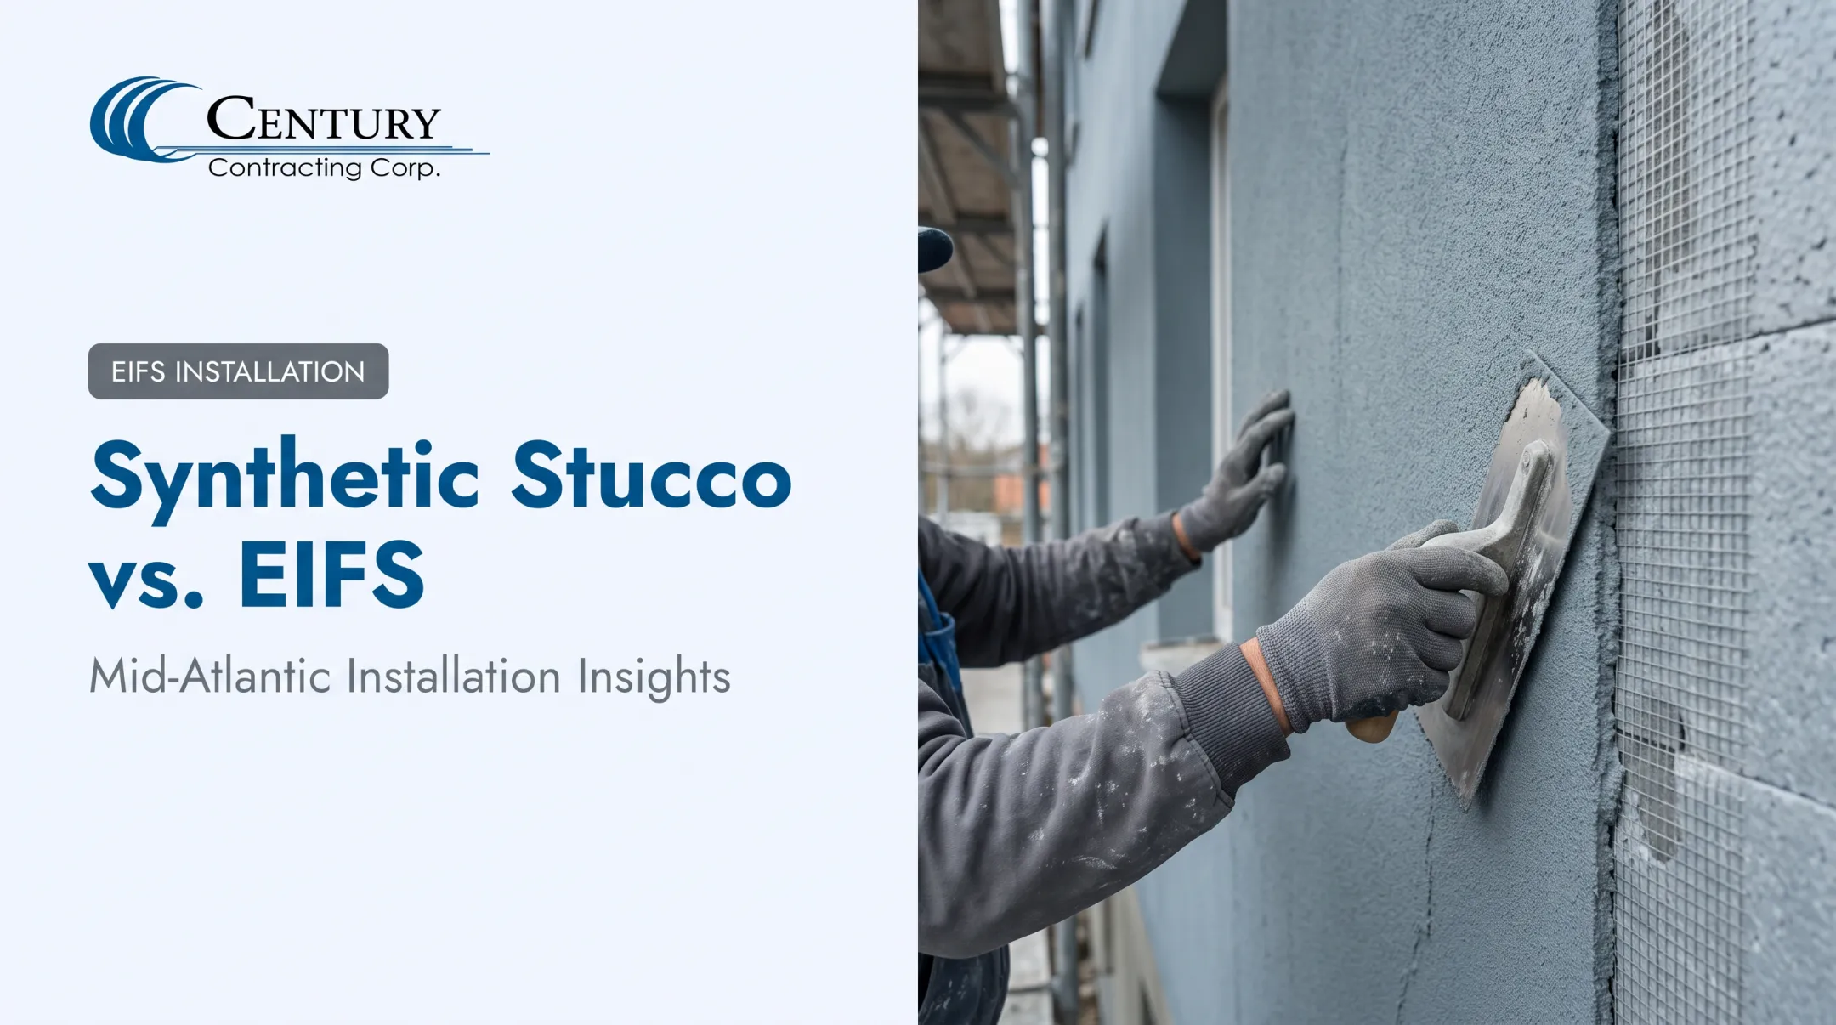
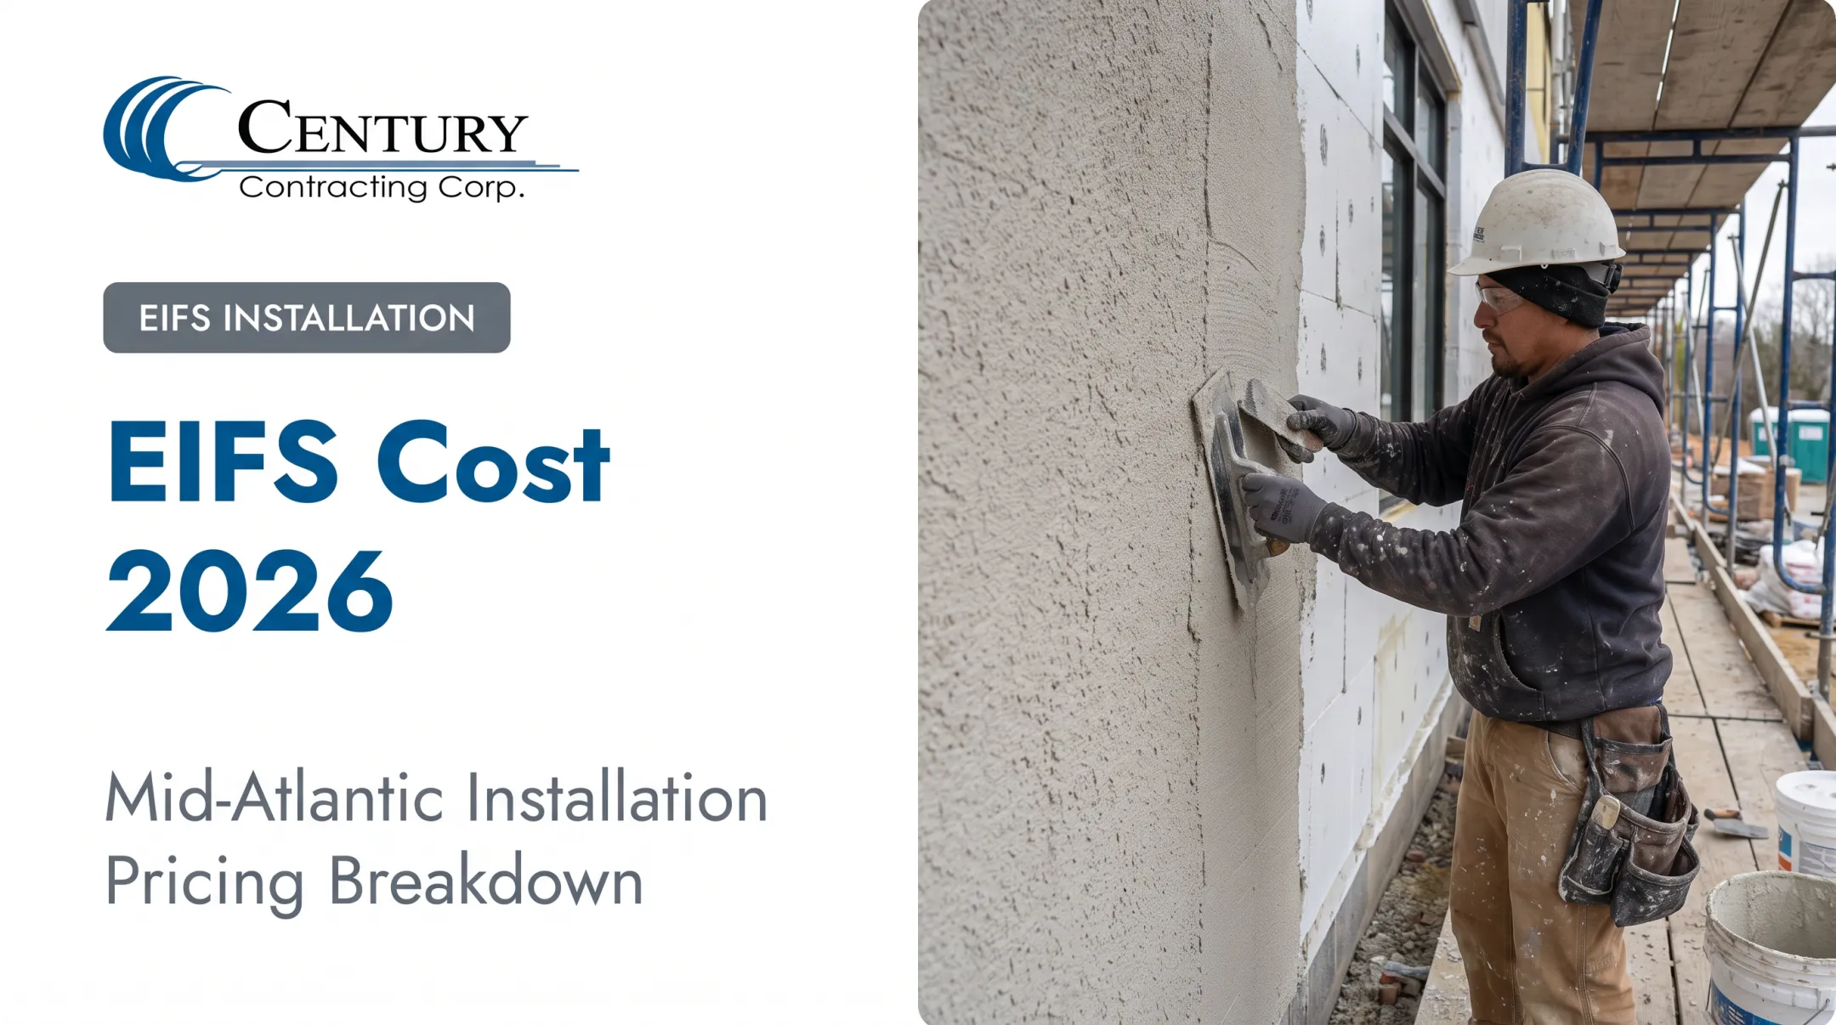
EIFS pricing resists a single number because the assembly itself is layered. A typical system stacks several layers:
- Insulation board
- Adhesive or mechanical fasteners
- Reinforcing mesh
- Base coat and finish coat
- Air/water barriers, flashings, trims, and sealants at every transition
Price one layer and you've priced a fraction of the job.
Here's the honest answer: no national estimating source currently publishes a verified, dated, commercial-specific installed cost per square foot for 2026. RSMeans' 2025 Facilities Construction Costs catalogs EIFS under MasterFormat division 07 24, but its public data doesn't break out a standalone wall-area rate.
Industry association comparisons often cite RSMeans building-level figures without isolating EIFS. Treat generic "per square foot" numbers online with caution — they're rarely tied to a specific scope, market, or year.
Three Planning Tiers to Frame Your Budget Conversation
Rather than a fixed number, think in scope tiers. Ask your estimator to price against these conditions:
- Basic/straightforward: Code-compliant drainage EIFS on an accessible elevation with standard insulation, limited detailing, and a sound substrate.
- Standard commercial: Drainage EIFS across multiple elevations with typical openings, trims, and some lift or scaffold use—where most new-construction commercial jobs land.
- Complex/premium: Tall buildings, restricted staging, occupied sites, extensive reveals, premium insulation, or restoration work where access can double labor time.
What a Quoted Rate Typically Includes — and Excludes
A defensible installed quote usually covers materials, labor, standard accessories, equipment, and cleanup. It typically excludes:
- Design changes made after bidding
- Permits, engineering, and taxes
- Demolition or structural repairs
- Testing, mock-ups, or unusual weather protection
That gap is why a rate calculated from floor plans rarely matches the final number. Minimum mobilization charges, small-area inefficiencies, elevation changes, material waste, and separate sealant or repair scopes all push actual costs above a back-of-envelope estimate.
Key Factors That Affect Synthetic Stucco Installation Cost
Price is shaped by technical specification, building conditions, and project logistics working together — not by the finish color you pick.
System Type, Specification, and Insulation
EIFS insulation delivers roughly R-4 to R-5.6 per inch, according to AWCI's comparison of stucco and EIFS systems. Thicker boards mean higher R-value and higher material cost.
Drainage-type EIFS, which channels incidental moisture behind the cladding, is now the industry-standard configuration.
Other cost drivers here include:
- Attachment method (adhesive-set versus mechanically fastened)
- Reinforcing mesh weight, which affects impact resistance
- Finish texture and manufacturer-specific color systems
- Manufacturer warranty and fire-performance requirements, which can limit substitutions
Century Contracting works with Dryvit, STO, Senergy, Parex, and Finestone systems, so specification changes rarely mean starting the estimate over.
Project Size, Wall Geometry, and Building Height
Total wall area matters, but so does shape. Corners, curves, reveals, parapets, soffits, arches, and control joints all slow production and increase material waste. A rectangular box with few openings installs faster per square foot than a building with articulated facades.
Height compounds this. Multi-story buildings, restricted staging areas, and occupied properties increase scaffolding or lift costs, supervision time, and daily protection requirements. Jurisdictional rules matter too. AWCI's review of New York City code changes notes that fireblocking requirements can alter installation sequencing and cost on affected projects.

Substrate Preparation and Existing Conditions
Before the first insulation board goes up, someone has to deal with what's already on the wall. That can mean:
- Removing existing finishes
- Repairing sheathing or masonry
- Cleaning, flattening, and priming surfaces
- Replacing moisture-damaged materials
Hidden deterioration is common on retrofit projects. Handle it through a documented allowance or unit price, not a low base bid. If the work is not in the contract, the owner usually pays for it later.
Labor, Schedule, and Site Logistics
Regional labor rates and crew experience move pricing directly. General construction labor costs have climbed 2% to 3% annually since 2021, according to Gordian's Q3 2025 Construction Cost Insights report. That figure is a general construction trend, not EIFS-specific, but it is a useful signal for budget escalation.
Weather also factors in. EIFS manufacturers typically recommend application at 40°F and rising, and cold-weather work often requires enclosures and heaters that add cost.
Other labor-side variables commercial buyers should confirm upfront include:
- Sequencing with roofing and window trades
- Site congestion and restricted access
- Accelerated or compressed schedules
Cost Breakdown of Synthetic Stucco and Low-Cost vs. High-Cost Systems
An itemized estimate helps you compare bids honestly. Here's what belongs in a complete commercial EIFS breakdown:
| Component | What it covers | Type |
|---|---|---|
| Substrate prep and repairs | Demolition, cleaning, sheathing/masonry repair, leveling, disposal | Project-specific |
| Barriers, flashing, and drainage | Air/water-resistive barrier, drainage plane, flashing integration | One-time, code-driven |
| Insulation, mesh, base and finish coats | Board grade and thickness, mesh weight, coat coverage, texture and color | One-time |
| Trims, sealants, and transitions | Window/door tie-ins, parapets, penetrations, expansion joints | Common scope-gap area |
| Labor, access, protection, and warranty | Scaffolding/lifts, cleanup, testing, supervision, warranty admin | Overhead/general conditions |
Drainage EIFS assemblies need to meet a minimum 90% drainage efficiency when tested to ASTM E2273, per EIMA's technical bulletin on EIFS with drainage. That performance requirement is part of what you're paying for, not an optional add-on.

When a Lower Price Makes Sense — and When It's a Red Flag
A lower rate can be legitimate on a large, accessible, repetitive elevation with a clean specification and minimal substrate work. That's genuinely less labor-intensive.
It's a red flag when a low bid comes with:
- No mention of barrier or flashing responsibility
- Vague or absent sealant scope
- No substrate repair allowance
- Missing warranty terms
Weigh Long-Term Value Against the Headline Price
Complex geometry, difficult access, premium insulation, restoration work, occupied facilities, and accelerated schedules all justify a higher number.
Before comparing totals, weigh:
- Durability and moisture risk
- Maintenance burden and repairability
- Energy performance and warranty support
A cheaper bid that skips flashing detail at a single window can cost far more in repairs five years out.
How to Estimate the Right Budget and Avoid Missed Costs
A reliable budget starts with measured exterior wall area, project drawings, specifications, a site walk, and a clear responsibility matrix between the EIFS contractor, the general contractor, and other trades.
Before requesting bids, confirm:
- Building type and use — new construction versus retrofit changes the entire scope
- Wall assembly and insulation performance required by code or design
- Openings, height, and access conditions on site
- Schedule constraints, including any occupied-building requirements
Then request separate line items or allowances for:
- Demolition, substrate repairs, and moisture remediation
- Scaffolding or lifts, protection, and waste handling
- Testing, mock-ups, and engineering
- Permits, taxes, and change-order pricing
Compare bids against identical documents. Check that each includes manufacturer-approved materials, supervision, warranty terms, and closeout documentation so you are weighing the same scope.

Ways to reduce cost without weakening the envelope:
- Simplify architectural details that don't serve a functional purpose
- Finalize window and door openings before mobilization
- Choose compliant standard finishes over custom textures
- Bundle access equipment with adjacent trades where practical
- Resolve moisture or substrate issues before installation starts, not during it
If you need an itemized EIFS budget built from your drawings rather than a generic rate, Century Contracting Corporation has been installing commercial exterior walls since 1994.
An AWCI EIFSmart-certified workforce, applicator certifications across Dryvit, STO, Senergy, Parex, and other major brands, and a standard two-year installation warranty help keep those estimates realistic once work starts.
What Most People Miss When It Comes to Synthetic Stucco Cost
Comparing headline prices per square foot hides a lot. Wall preparation, barriers, flashings, trims, sealants, access equipment, and testing can all sit outside the number you're handed.
Moisture management is the biggest hidden risk. Incomplete detailing at windows, doors, roof-to-wall transitions, penetrations, and terminations doesn't show up as a cost problem on day one. It shows up as a repair bill two or three years later, often after water has already damaged sheathing behind the cladding.
Commercial projects carry their own specific risks:
- Incomplete drawings that leave scope ambiguous
- Unclear trade responsibilities between the EIFS contractor and others
- Occupied-building protection requirements not priced into the base bid
- Schedule acceleration, material lead times, and weather delays
- Inspection requirements and resulting change orders
Before accepting a proposal, ask:
- What wall area was actually measured?
- Which system and manufacturer are specified?
- What is explicitly excluded from this price?
- Who owns substrate repairs if hidden damage is found?
- What warranty is provided, and for how long?
- Are mock-ups, testing, closeout documents, and maintenance guidance included?
Conclusion
Synthetic stucco cost in 2026 depends on the complete EIFS assembly, not just a finish coat. Wall area, substrate condition, access, specification, labor, and site conditions all shape the real number. Generic per-square-foot figures rarely hold up once a project starts.
The right approach is an itemized, specification-compliant budget that weighs initial cost against moisture performance, durability, maintenance, and warranty coverage. Before locking in a construction budget, get a site-informed proposal from a qualified commercial EIFS contractor such as Century Contracting Corporation. An itemized, on-site scope is how you know what you're actually paying for.
Frequently Asked Questions
How much does synthetic stucco cost per square foot?
No single verified 2026 national rate exists for commercial EIFS. Published estimating sources don't isolate a standalone dollar figure for the assembly. Ask for a site-specific, itemized quote based on wall area and full scope.
Is synthetic stucco cheaper than regular stucco?
Not necessarily. EIFS is a multi-layer, manufacturer-specified system and typically costs more to install than traditional hard-coat stucco. It adds insulation value and weighs far less: roughly 1 lb per square foot versus 10-12 lbs for three-coat stucco.
Is it cheaper to do stucco or siding?
It depends on the assembly, insulation needs, access conditions, and long-term maintenance plan. No verified commercial-grade cost comparison between EIFS and siding currently exists, so evaluate it project by project.
How long will synthetic stucco last?
Properly installed drainage EIFS can last for decades, according to EIMA's durability guidance, though no fixed universal lifespan is guaranteed. Installation quality, drainage performance, exposure, and timely maintenance all affect actual service life.
Can synthetic stucco be repaired?
Yes. Minor finish or base-coat damage can typically be patched and refinished. Extensive cracking or delamination may need mesh renewal or broader system replacement after the cause is investigated.
What is synthetic stucco called?
Synthetic stucco is commonly called EIFS, short for Exterior Insulation and Finish System. Unlike traditional hard-coat stucco, EIFS is a layered assembly with continuous insulation built into the wall system itself.