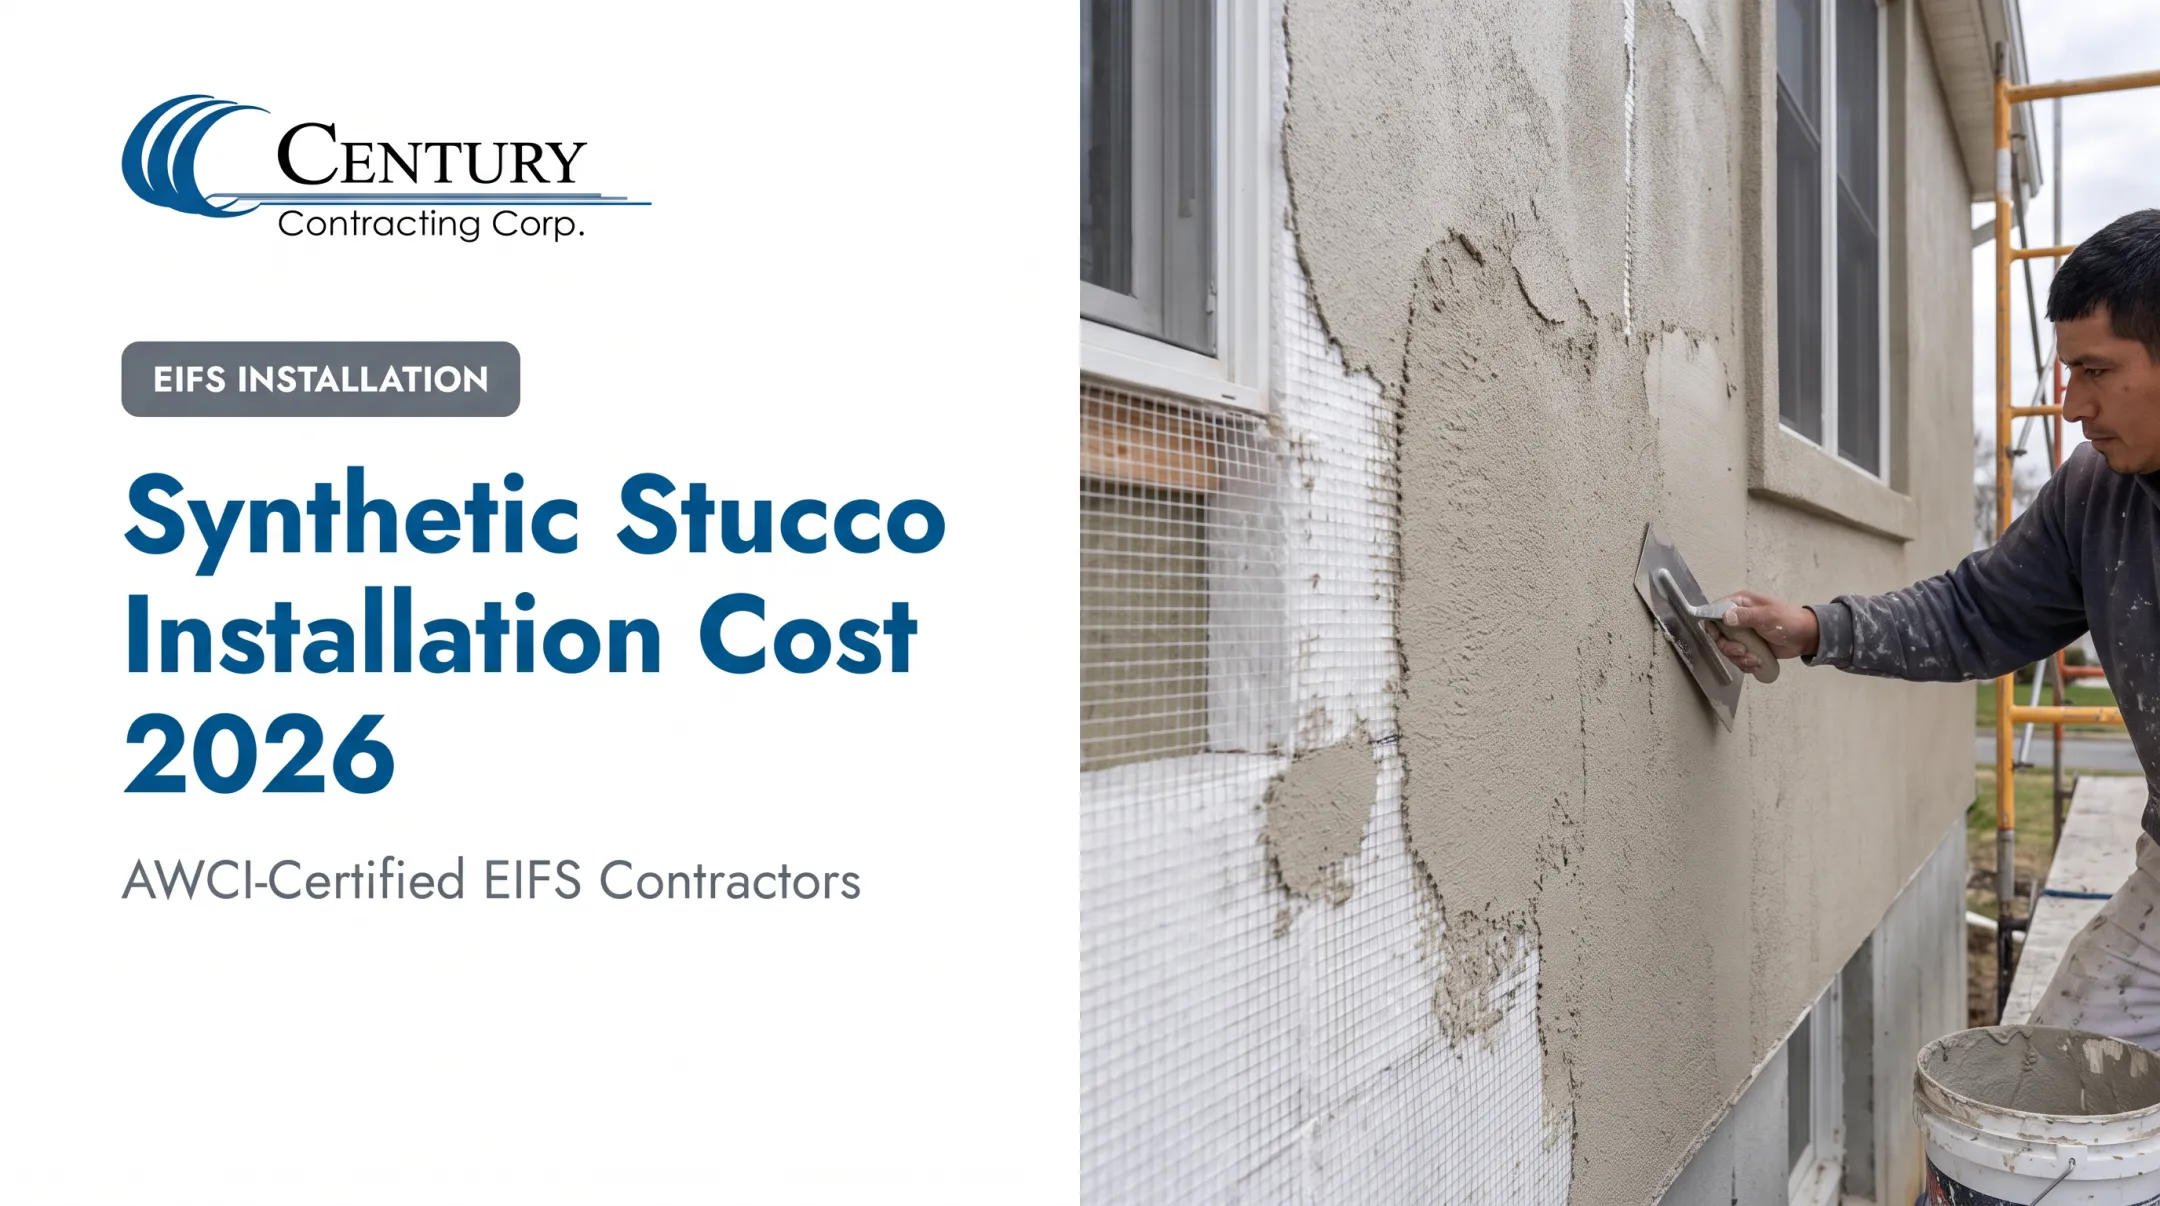

Introduction
If you've searched "EIFS cost 2026" and found a single number, be skeptical. EIFS pricing is driven by exterior wall scope, not a flat rate. The system specification, total facade area, site access, and substrate condition all move the number up or down.
That matters even more on commercial work. A hospital tower, a hotel podium, or a retail strip has different geometry, code requirements, and access challenges than a single-family home. Residential cost calculators you find online rarely translate to a school, office building, or apartment complex.
This article covers current U.S. pricing research and what drives EIFS cost up or down. It also explains how repair and replacement budgets differ from new installation, and what you need before requesting a reliable contractor estimate.
Key Takeaways
- No single verified 2026 price covers every commercial EIFS scope; cost depends on system type, façade area, and access.
- Labor, substrate condition, and project logistics often outweigh material cost as the biggest budget variable.
- A low bid often excludes substrate repair, barriers, scaffolding, testing, or warranty documentation.
- Compare complete, warrantable wall assemblies, not just the headline per-square-foot figure.
How Much Does EIFS Cost in 2026?
EIFS is priced by exterior wall surface area, not interior floor area. Before comparing any quote, confirm whether the square footage reflects total wall area, net area after deducting openings, or gross area including waste. These numbers can differ sharply, especially on buildings with many windows.
Why There's No Single Commercial Benchmark
A defensible, current commercial installed price per square foot is not published in any manufacturer or industry dataset right now.
EIMA's cost comparisons reference older RSMeans data without a dollar figure. RSMeans' public EIFS model still relies on a 2019 dataset built around a 7,000-square-foot office floor plan, not a 2026 façade-area unit price.
Residential pricing is the closest public proxy. According to Angi's 2026 EIFS cost guide, homeowners pay roughly $8 to $14 per square foot installed, averaging around $11. That figure is useful context, but commercial scopes add different mesh requirements, drainage design, code compliance, and access logistics that homeowner pricing does not capture.
What a Basic Installed Price Typically Covers
A standard commercial EIFS quote, assuming normal access and sound substrate, generally includes:
- Insulation board
- Base coat and reinforcing mesh
- Finish coat
- Standard labor under typical conditions
What Gets Left Out (And Changes Everything)
Watch for these common exclusions, since they can shift a budget substantially:
- Demolition or removal of existing cladding
- Substrate or sheathing repair
- Air and weather barrier upgrades
- Flashings and sealants
- Scaffolding, lifts, and staging
- Engineering, permits, and field testing
- Traffic control, protection, and debris disposal
Scope Scenarios: Small, Medium, and Large Façades
Budget by project scale first. Cost behavior shifts with façade size and access:
| Project scale | Cost behavior |
|---|---|
| Small façade (limited square footage) | Mobilization, scaffolding, and setup costs spread over less area—often a higher effective rate |
| Medium façade | Moderate efficiency; cost per square foot stabilizes as crews gain productivity |
| Large façade | Setup costs spread across more area, often improving the per-square-foot rate, assuming access is reasonably straightforward |
Use these as planning ranges, not quotes.
A 500-square-foot repair on a multi-story hospital with limited access can cost more per square foot than a 50,000-square-foot new-construction wall with ground-level staging.

Key Factors That Affect EIFS Cost
EIFS is a coordinated wall assembly. The quote reflects technical performance and labor conditions, not just the visible finish coat.
Type and Specification of EIFS System
Standard and enhanced systems differ in several ways:
- Insulation thickness affects material quantity and attachment method
- Drainage provisions add a water-resistive barrier and drainage path behind the insulation
- Mesh layers add cost for impact resistance, often requiring standard mesh plus a heavier reinforcing mesh with its own cure step
- Manufacturer requirements can dictate specific primers, finishes, or inspection protocols tied to warranty eligibility
A richer specification means more material, more installation steps, and often additional inspection requirements before the manufacturer will issue a warranty.
Project Size, Façade Geometry, and Design Complexity
Numerous openings, parapets, corners, reveals, curves, soffits, and balconies all add layout and detailing time. A Century Contracting project like Sierra Suites, with arched balconies and extensive window rows, requires far more detailing labor per square foot than a flat, simple elevation.
Large commercial projects can lower per-square-foot costs through economies of scale. Highly segmented or phased scopes, on the other hand, carry a heavier mobilization burden relative to the work performed.
Substrate Condition and Preparation
Before any EIFS goes on, crews need to inspect, clean, and repair the substrate. This includes:
- Removing damaged or incompatible existing material
- Correcting plane irregularities
- Repairing moisture-damaged sheathing
- Priming and preparing barrier surfaces
Unresolved water intrusion or substrate damage doesn't just raise the initial estimate. It can also void warranty coverage down the line if it's discovered after installation.
Labor, Access, and Site Logistics
Certified applicator availability and crew productivity directly affect price. Site access and logistics matter just as much:
- Scaffolding, lifts, and staging setup
- Material handling and storage on constrained sites
- Occupied-building phasing (think hospitals or hotels that can't shut down)
- Winter protection and weather enclosures
A project at an occupied facility, like Sinai Hospital's wings with extensive glass curtain wall, demands more coordination than a vacant new-build site.
Location, Schedule, and Compliance Requirements
Regional labor markets, weather exposure, local code amendments, and schedule compression all factor into a bid. Federally connected projects may trigger prevailing wage requirements depending on the contract. Rather than assume a generic rate, verify these specifics with your authority having jurisdiction, design team, and the EIFS manufacturer directly.
EIFS Cost Breakdown and Low-Cost vs. High-Cost Scenarios
A complete comparison separates three cost layers: direct installation costs, project-related costs (access, logistics), and lifecycle costs (maintenance, repairs, warranty value).

Materials and System Components
Core material categories include:
- Insulation board
- Adhesives or mechanical fasteners
- Air and weather barriers
- Base coat and reinforcing mesh
- Finish coat
- Accessories such as flashings and sealants
Finish texture has a real effect on coverage—and on material allowance. Coarser textures like Sandblast cover roughly 150 square feet per pail, while finer finishes like Sandpebble Fine cover closer to 160. Brand, color, and specification all shift the final material number.
Labor and Installation
Labor typically covers:
- Substrate prep and layout
- Board installation and mesh embedding
- Base and finish coats
- Detailing, curing time, and quality control
On projects that need certified installers and difficult access, labor often becomes the largest single line item—outweighing materials.
Equipment, Access, and Site Operations
Scaffolding, lifts, hoisting, weather enclosures, and debris removal all factor into the bid. On smaller projects, these are largely fixed mobilization costs. On larger projects, the same equipment cost gets distributed across more wall area, lowering the effective rate.
Design, Testing, and Closeout
Depending on the project, allowances may be needed for:
- Engineering review and shop drawings
- Mock-ups and adhesion or moisture testing
- Third-party inspection reports and checklists
- Punch-list correction and warranty documentation
Responsibility for these items typically splits between the architect (specification and mock-up approval), the EIFS subcontractor (execution and correction), and the manufacturer (warranty terms).
Lower-Cost vs. Higher-Cost Scenarios
According to EIMA's technical bulletin on restoration and renovation, renovation scope on an existing building can range widely:
- Simple architectural recoat (often the most cost-effective renewal method)
- Full reinforced resurfacing
- New EIFS installed over the existing system
- Complete removal and replacement
Lower-cost conditions generally include:
- Straightforward geometry and sound existing substrates
- Accessible elevations and standard specifications
- Enough project scale to spread mobilization costs
Higher-cost conditions typically involve:
- Extensive substrate repairs
- Complex facades with many architectural features
- High-elevation access or occupied-site phasing
- Premium finishes or accelerated schedules
The cheapest bid is not automatically the lowest total cost. A quote that skips substrate repair, barrier upgrades, or testing can look attractive upfront—then generate change orders once work begins.
How to Estimate the Right EIFS Budget and Avoid Missed Costs
A reliable preliminary budget starts with real project data, not a generic rate.
Start With These Basics
- Measured façade elevations and openings – get an accurate takeoff, not an estimate from floor plans
- Wall assembly and system specification – confirm insulation thickness, drainage design, and mesh requirements
- Substrate assumptions – flag any known moisture history or prior repairs
- Access plan and schedule – note occupied-building constraints or phasing needs
- Project location – confirm applicable code edition and any local amendments
Contractor Quote Checklist
Ask every bidder to price line items for:
- Demolition and substrate preparation
- Materials, labor, and equipment
- Barriers, flashings, and sealants
- Testing, protection, and cleanup
- Warranty terms, exclusions, allowances, and change-order conditions
Compare Apples to Apples
Get multiple bids from qualified EIFS contractors using the same drawings, specifications, and schedule assumptions. If one bidder prices a different mesh weight or finish texture, you're not comparing real numbers.
Think Beyond the Initial Bid
Lifecycle value matters more than the upfront number. Compare insulation performance, maintenance expectations, repair access, moisture-management provisions, and warranty terms across proposals, not just the bottom line.

If you're a general contractor, developer, architect, or property manager scoping commercial EIFS work, Century Contracting's estimating team can build a project-specific budget with you.
The firm has self-performed EIFS and exterior wall installations across the Mid-Atlantic for over 30 years. Crews are AWCI EIFSmart-certified, hold major manufacturer approvals (Dryvit, STO, Senergy, Parex), and work under Class A licensing with a standard two-year installation warranty.
Conclusion
EIFS cost in 2026 comes down to measured façade area, system specification, substrate condition, labor, access, and site-specific requirements. No headline per-square-foot number replaces a real takeoff and a detailed quote.
A complete, comparable, warrantable scope is worth more than chasing the lowest initial bid. Before requesting a commercial EIFS estimate, gather:
- Drawings and elevations
- System specifications
- Substrate condition and site details
The more specific your information, the more accurate and useful your contractor's estimate will be. Century Contracting Corporation provides commercial EIFS takeoffs for Mid-Atlantic projects, backed by AWCI EIFSmart-certified crews and a two-year installation warranty.
Frequently Asked Questions
How much is EIFS per sq ft?
Residential EIFS runs roughly $8 to $14 per square foot installed, averaging about $11 per Angi's 2026 data. Commercial pricing varies too widely by system and access for one national figure, so get a project-specific bid.
How much does it cost to replace EIFS?
Replacement usually costs more than new installation because it adds removal, substrate repair, barrier work, disposal, and access equipment. Conditions found under the existing cladding often drive the final number.
How much does it cost to repair EIFS?
Small cosmetic patches (about 3 by 3 inches) cost far less than repairs tied to moisture intrusion, damaged sheathing, or barrier failure. Extensive cracking or delamination may need larger-area replacement—get a site assessment before budgeting.
How does EIFS get installed?
Installers prepare the substrate, install the air/weather barrier and flashing, attach insulation, then apply mesh, base coat, and finish coat. Manufacturer curing times and inspections apply at each stage.
How long does EIFS last?
EIFS is designed to match a building's typical design life, but longevity depends on installation quality, moisture management, and maintenance. Some facades have lasted 50 to 60 years; that is observed performance, not a guarantee.
Which is cheaper, EIFS or stucco?
Traditional stucco often has a lower initial install price than EIFS in comparable scopes, per Dryvit's comparison. AWCI's system comparison notes EIFS includes continuous insulation by design, so compare equivalent assemblies before choosing on price alone.